Private Residence & Spa Suites
Pitampura Multi-Level Builder Floor Residence
Multi-generational private residence featuring bespoke marble spa washroom suites, warm ambient coves, and sculptural entertaining lounges.
Architectural Spatial Planning, Luxury Washroom Suites & Living Lounges
THE BRIEF
What the client wanted
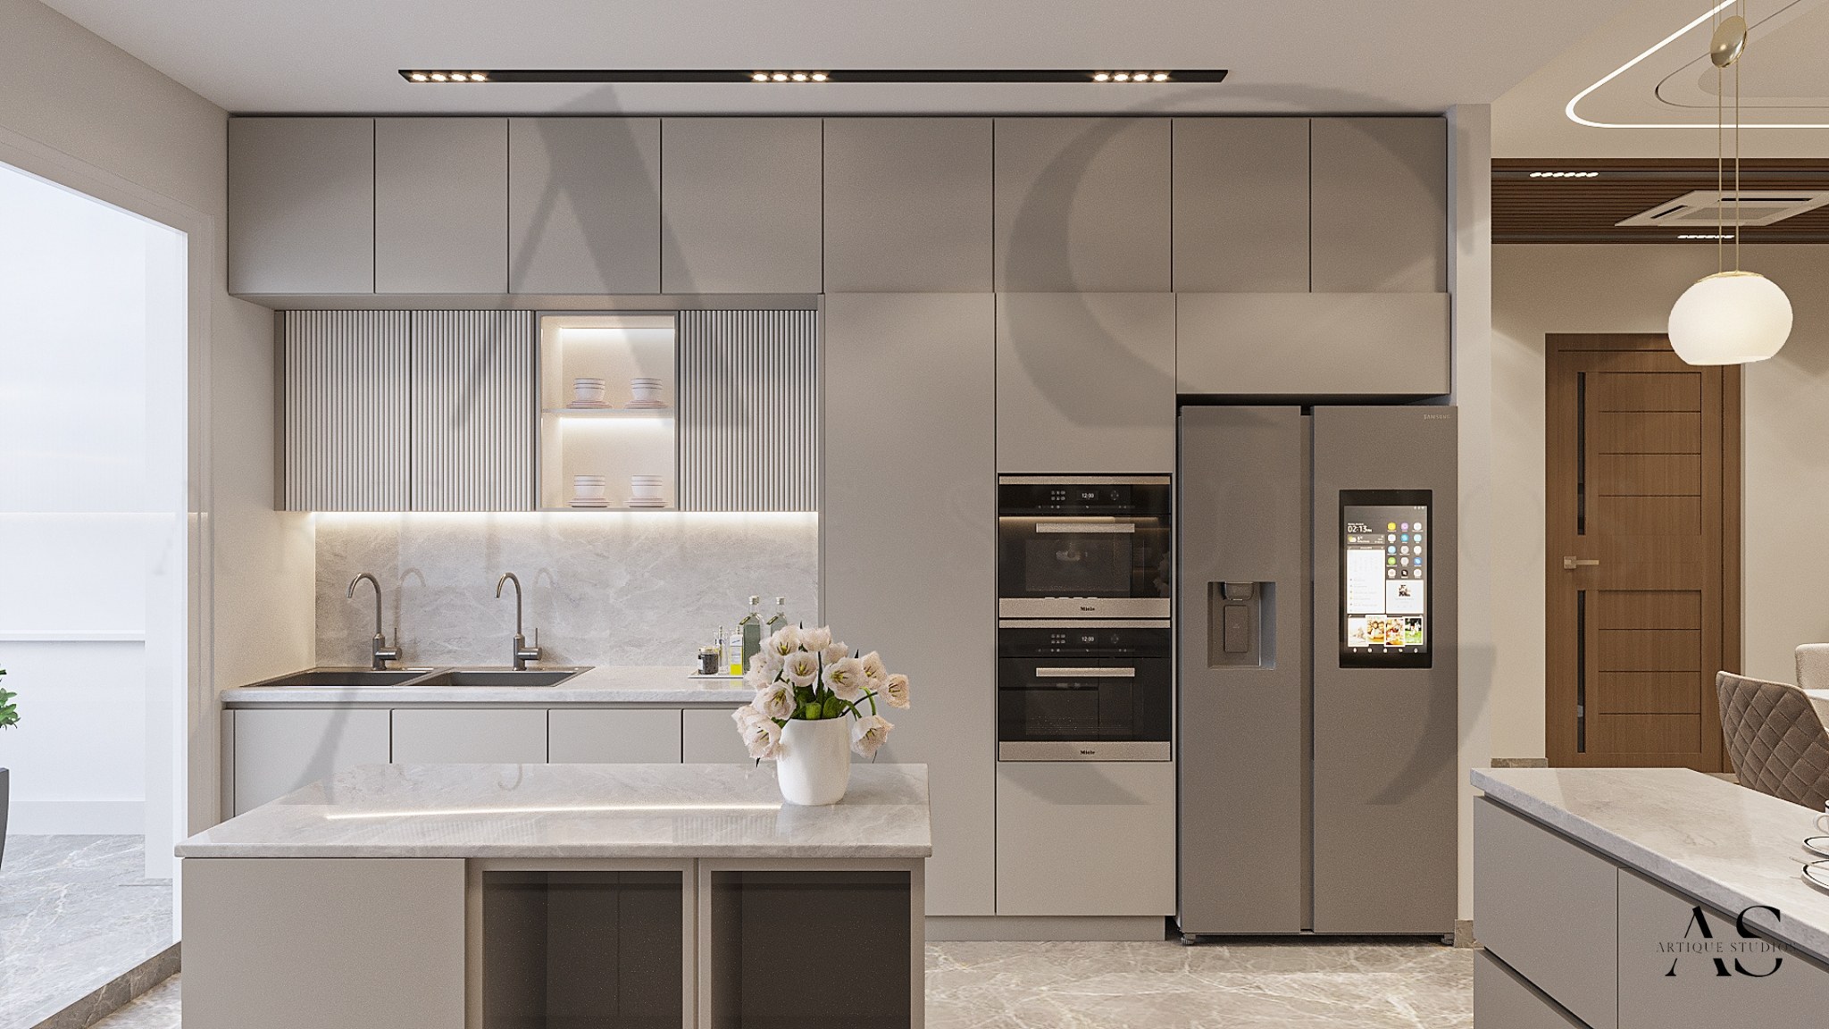
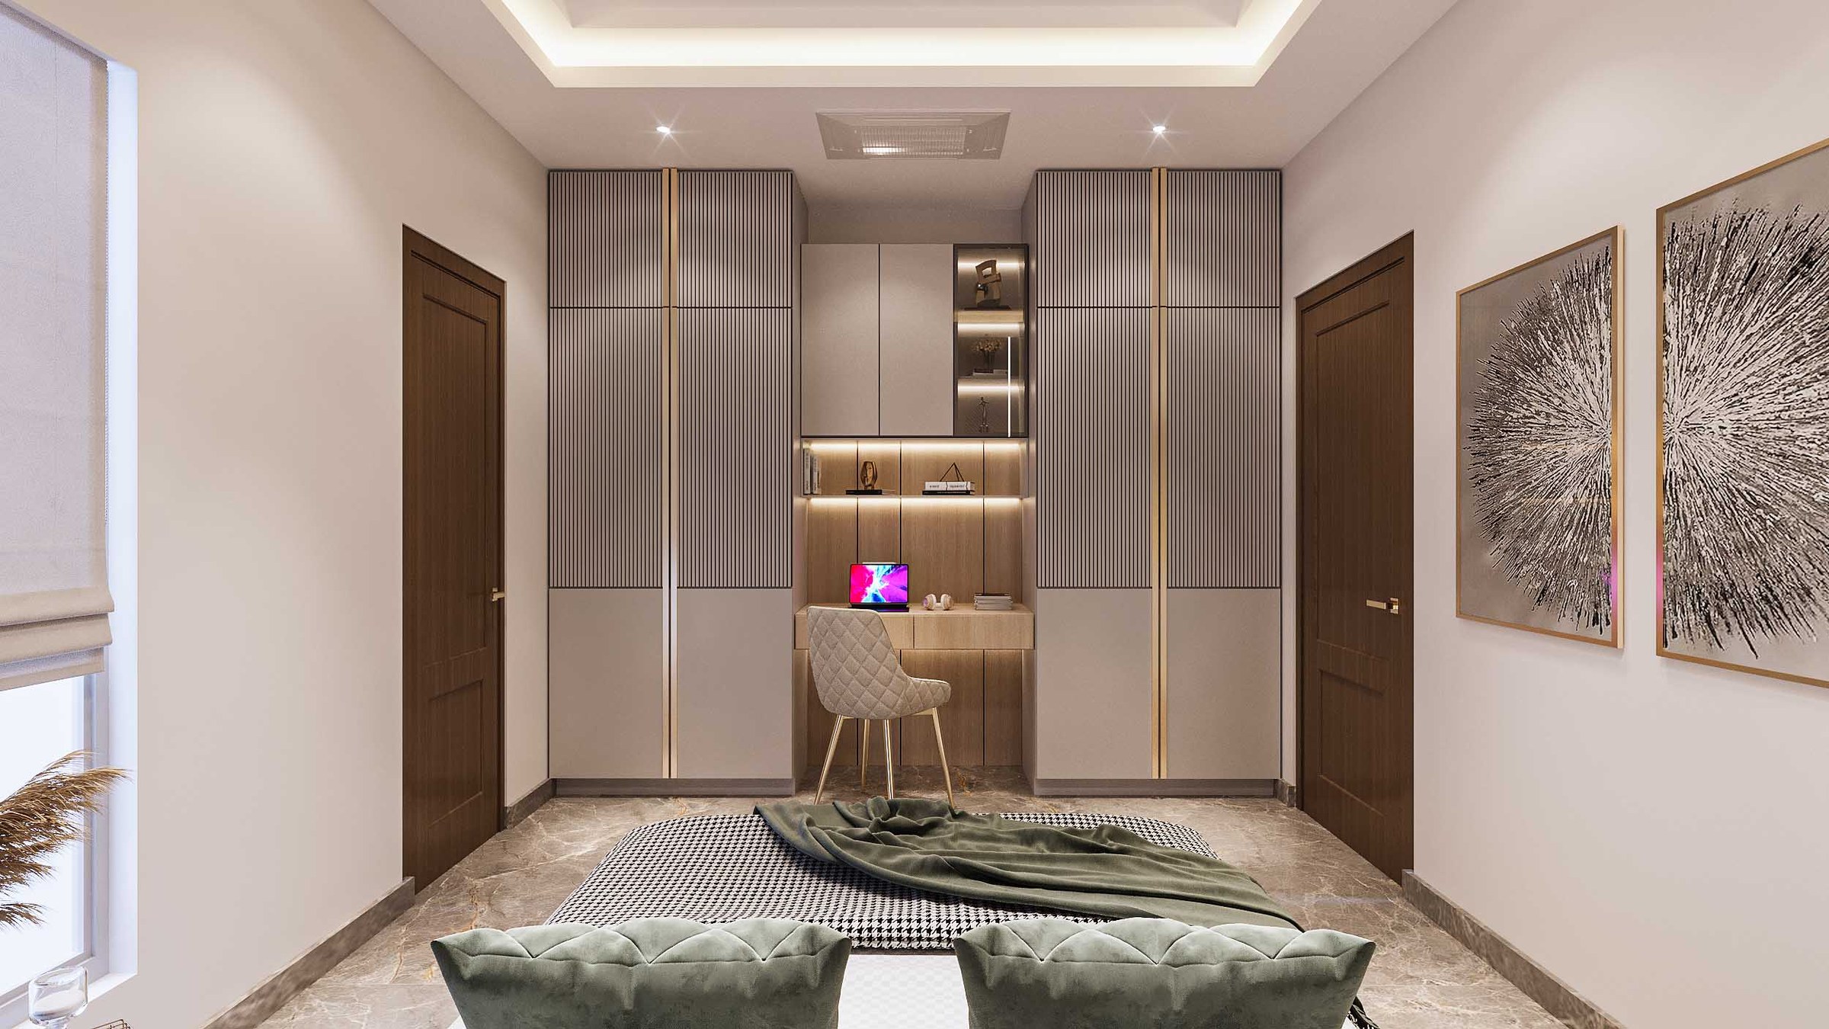
Transform a spacious multi-level builder floor into a grand family estate, with dedicated entertainment lounges, private bedroom suites, and hotel-grade spa bathrooms.
OUR APPROACH
How we approached the design
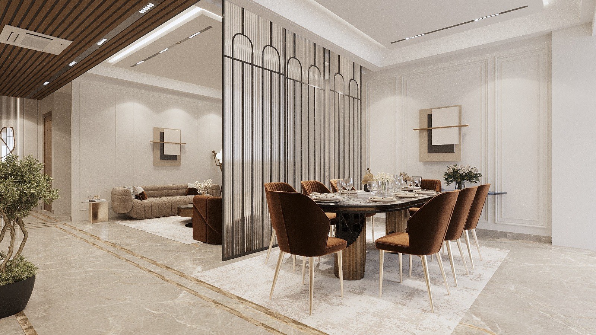
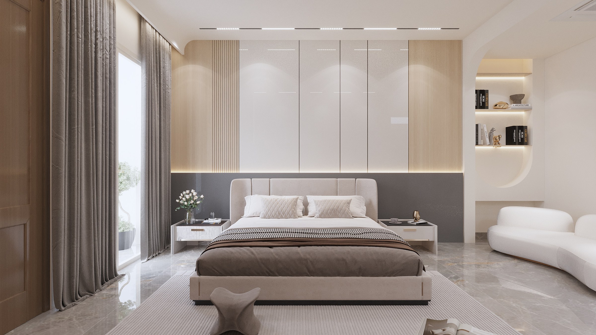
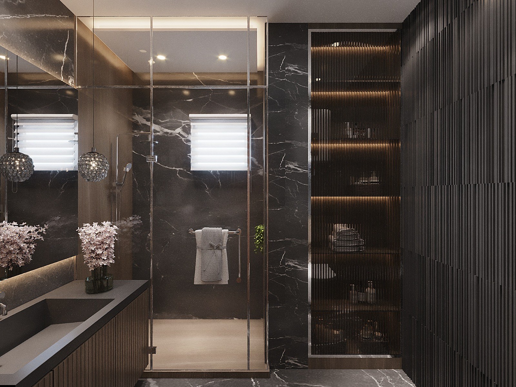
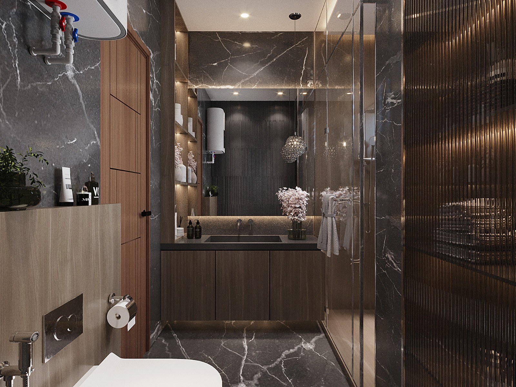
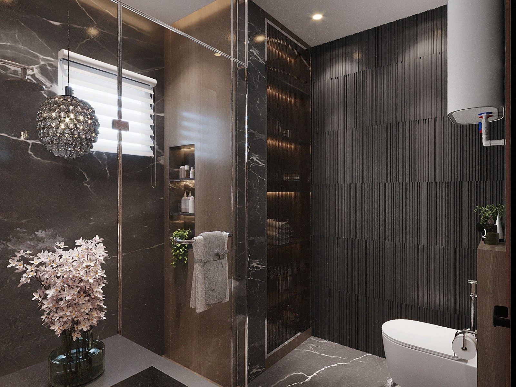
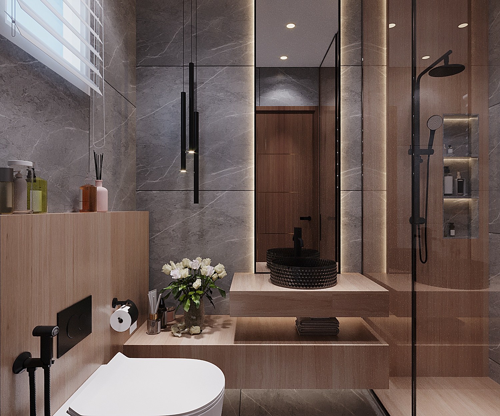
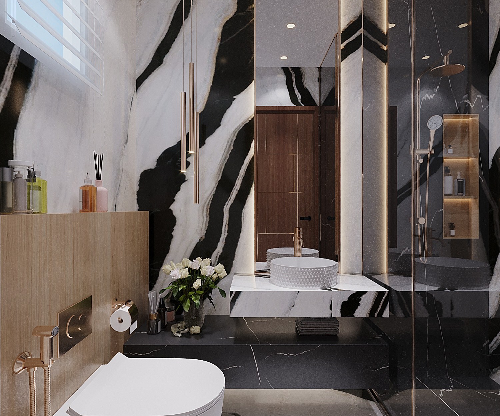
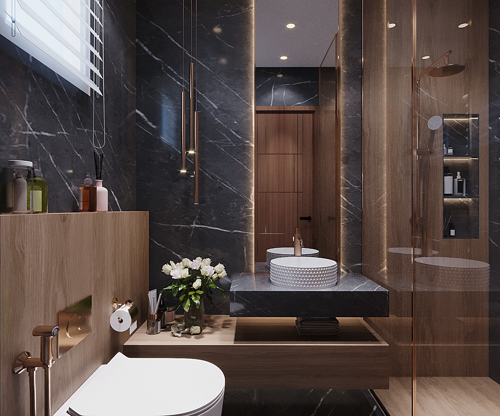
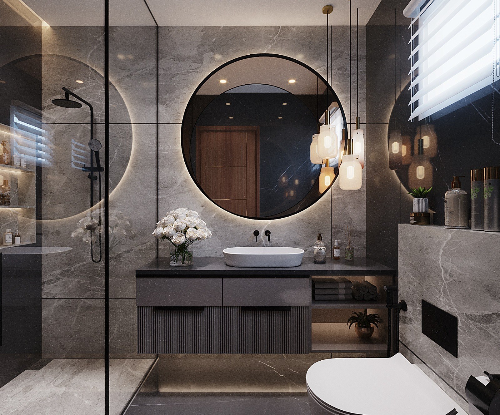
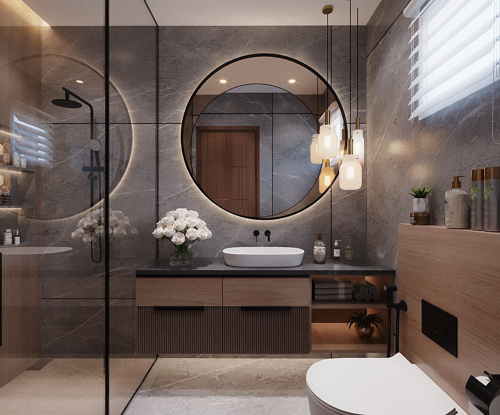
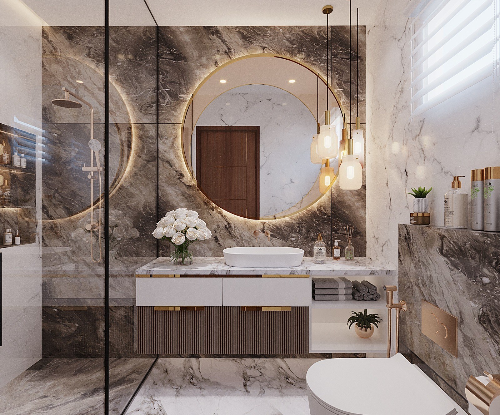
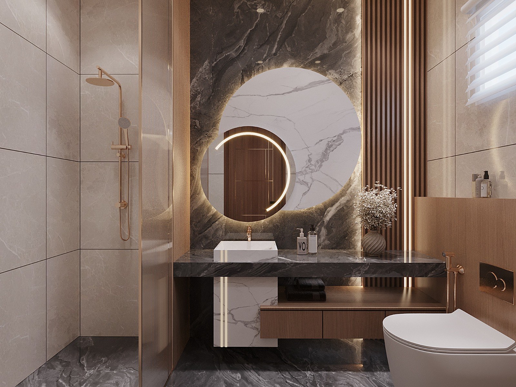
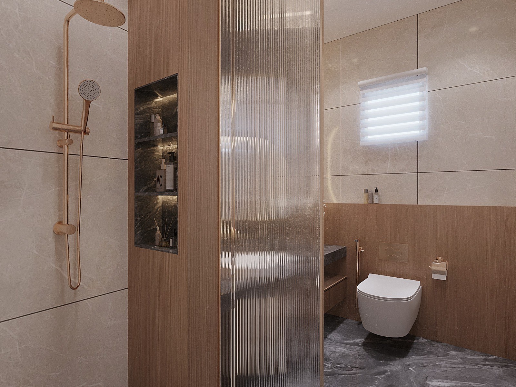
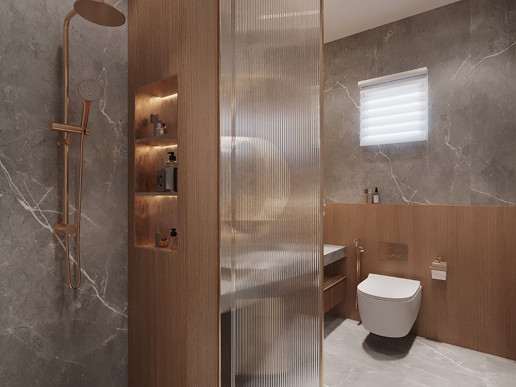
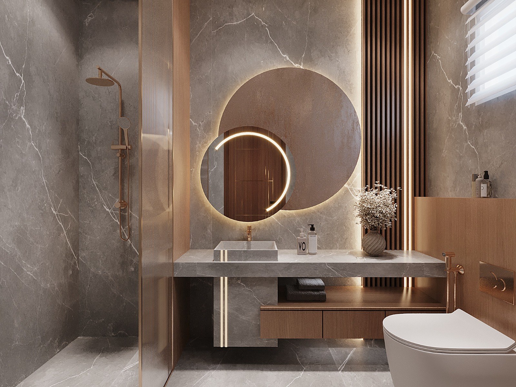
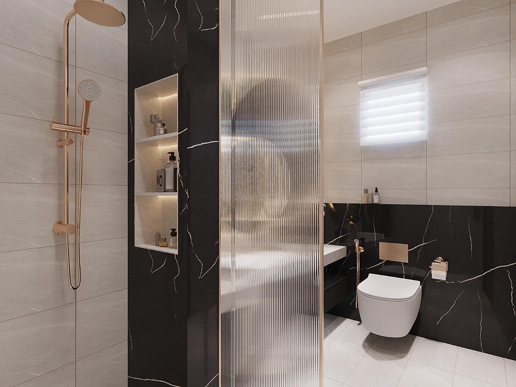
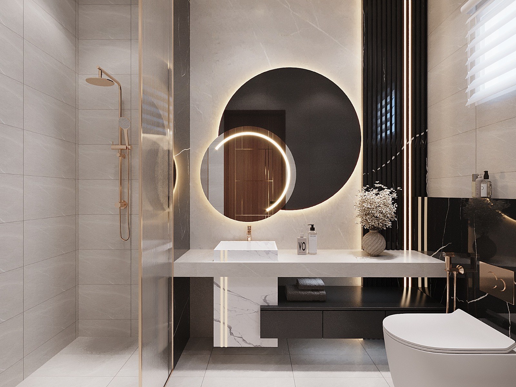
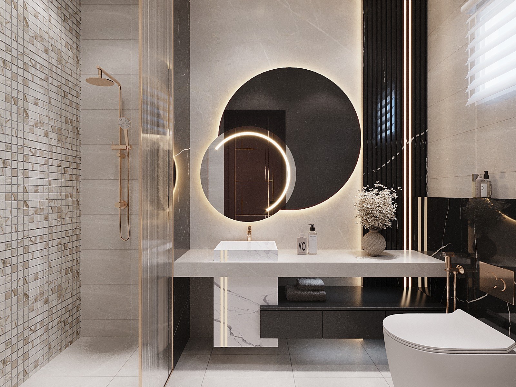
We developed a cohesive material language of warm neutrals, textural wall finishes, and bespoke stone joinery. Washrooms were elevated into individual private spa retreats with fluted charcoal tiles, Nero Marquina marble, and fluted glass partitions.
THE DESIGN
Concept, Materials, Furniture & Lighting
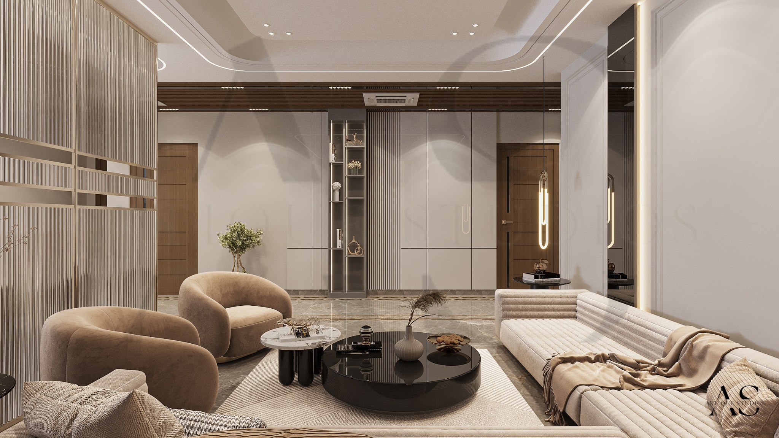
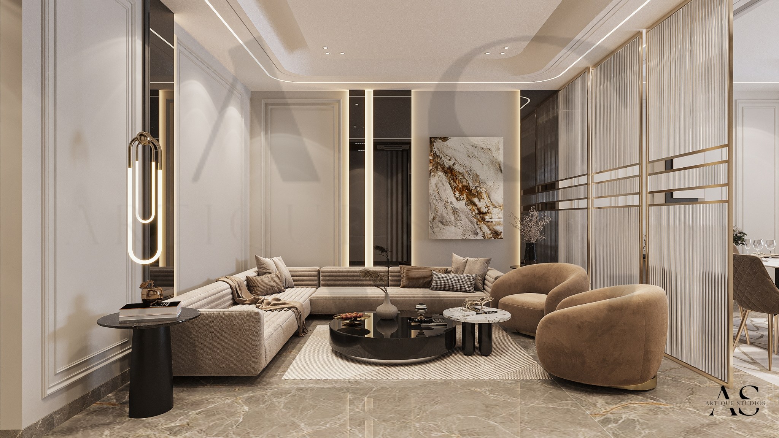
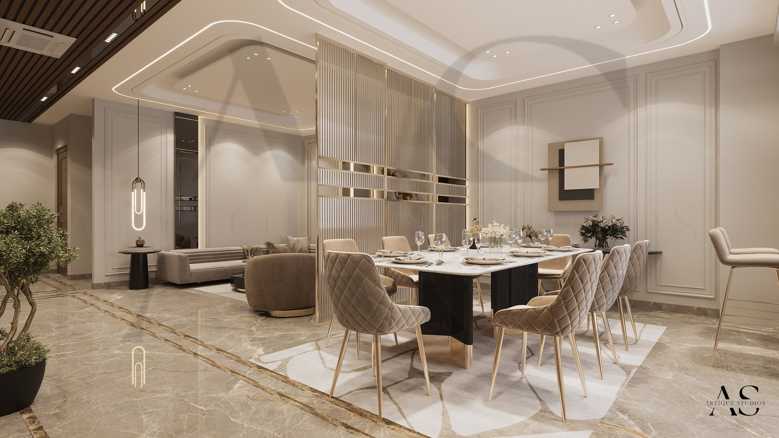
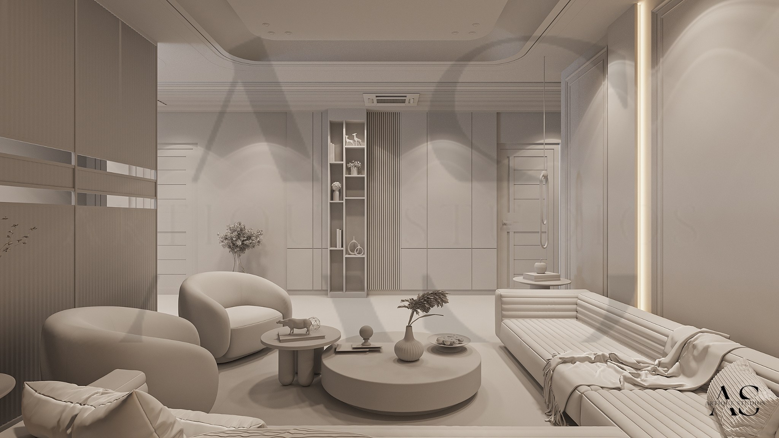
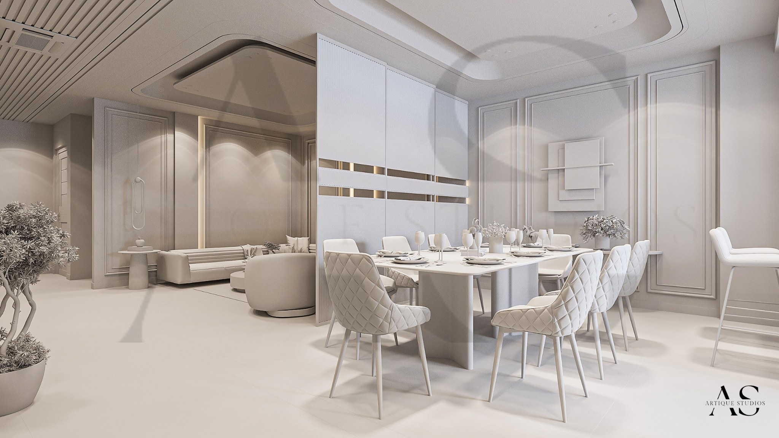
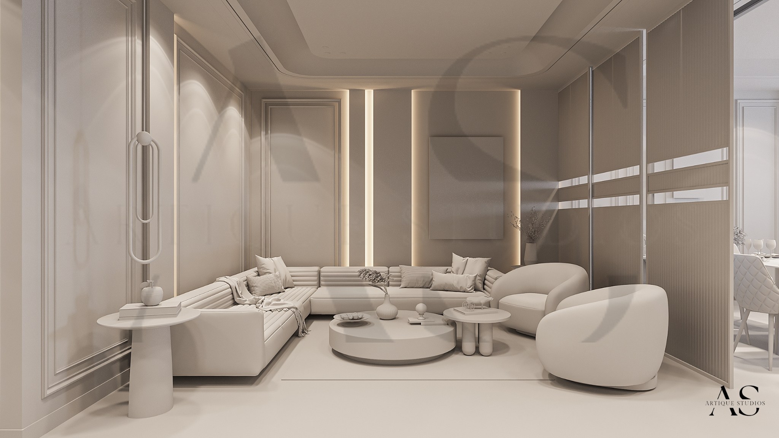
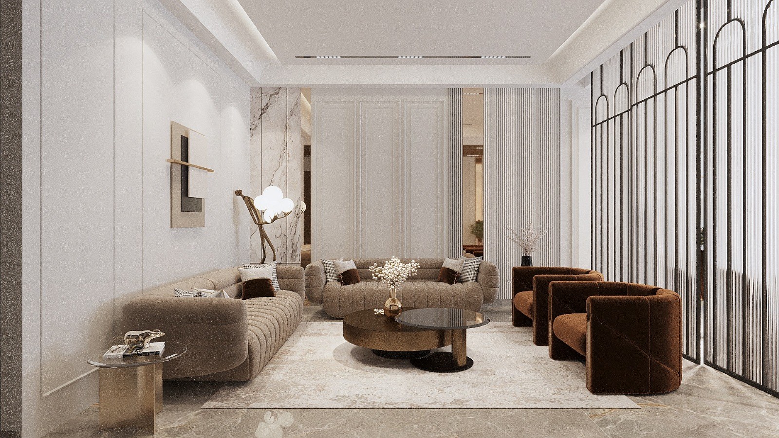
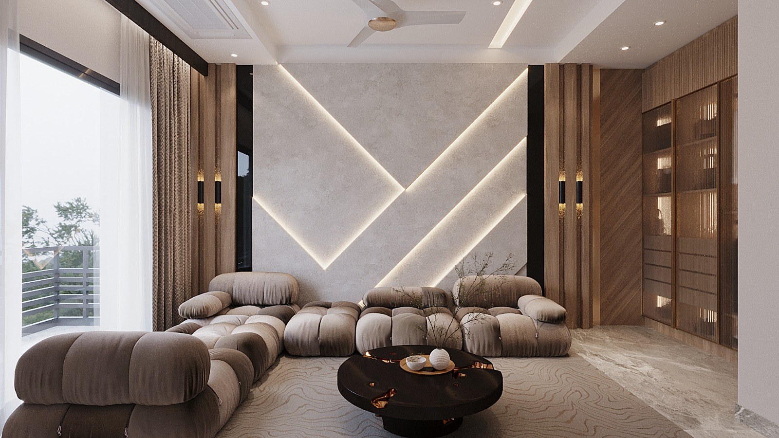
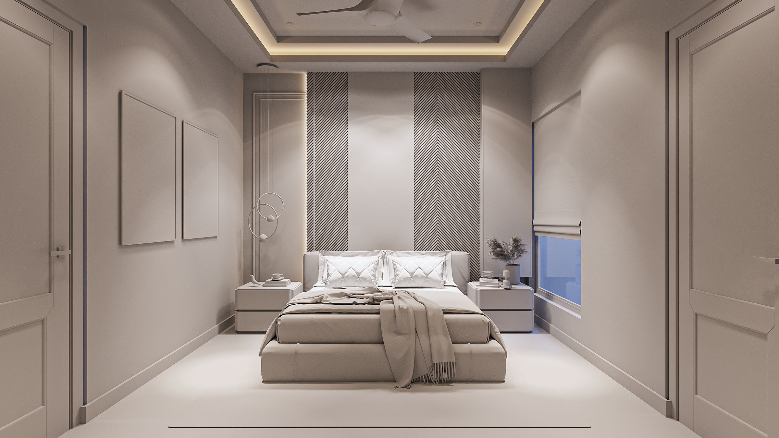
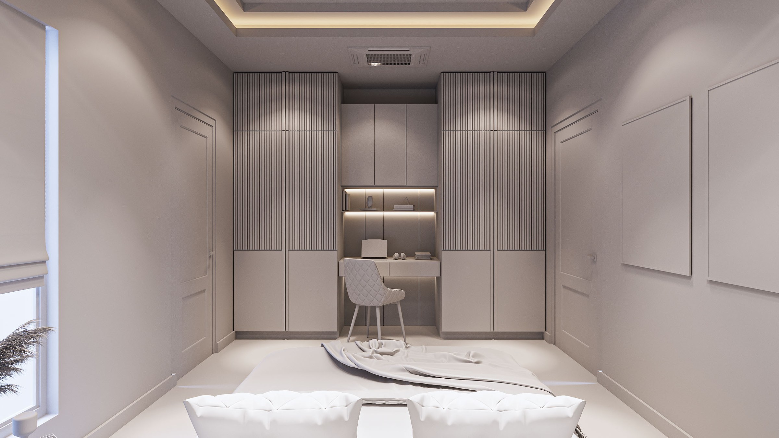
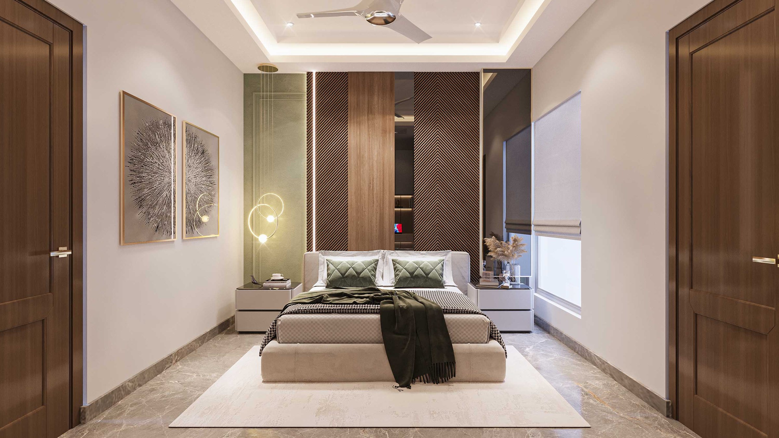
The residence showcases an expansive drawing room with fluted panelling, a dedicated home theatre lounge with custom lighting, and 4 distinct bespoke bathroom architectures: Master Spa, Theatre Powder Room, Rithik Suite, and Middle Washroom.
THE RESULT
What was delivered
A luxurious, highly personalized private residence celebrated for its resort-inspired bathroom design and warm living atmospheres.
Materials & Finishes
- Nero Marquina Marble
- Fluted Textured Tile
- Reeded Glass Partitions
- Warm LED Perimeter Lighting
- Brushed Graphite Fixtures
Key Architectural Highlights
- 4 Custom Spa Washroom Architectures
- Home Theatre Lounge Suite
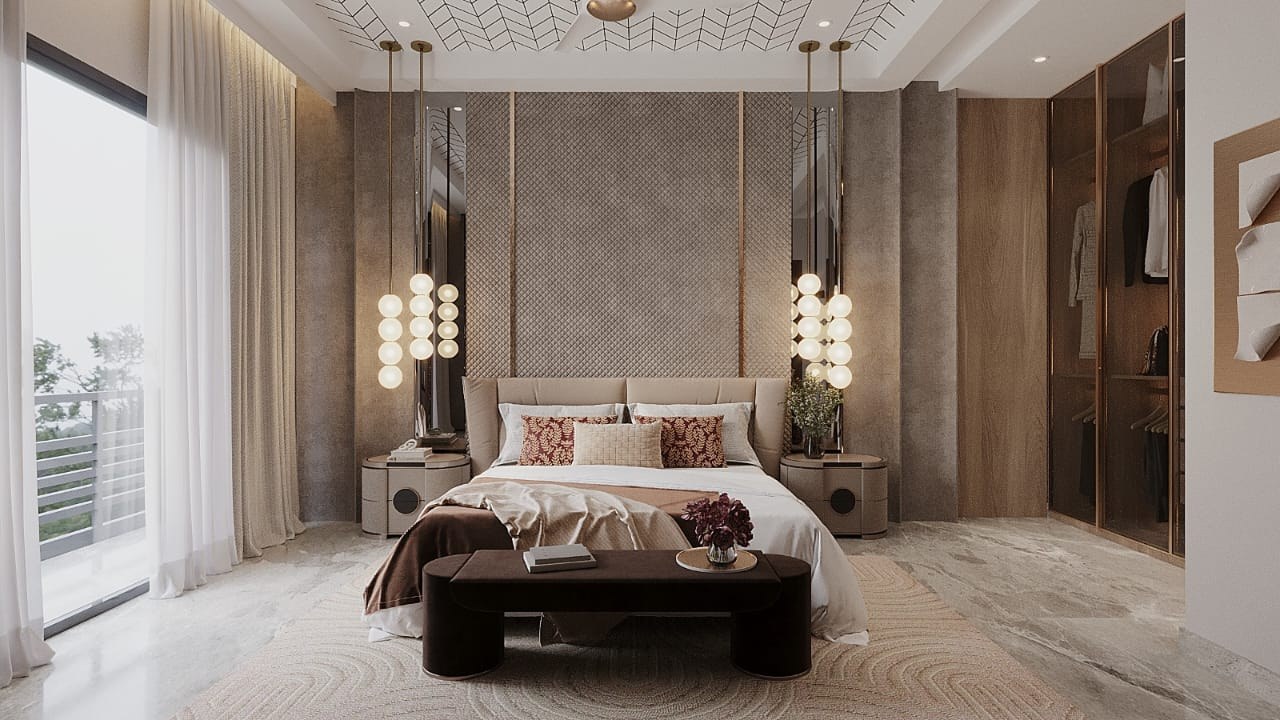
- Top-Floor Master Sanctuary
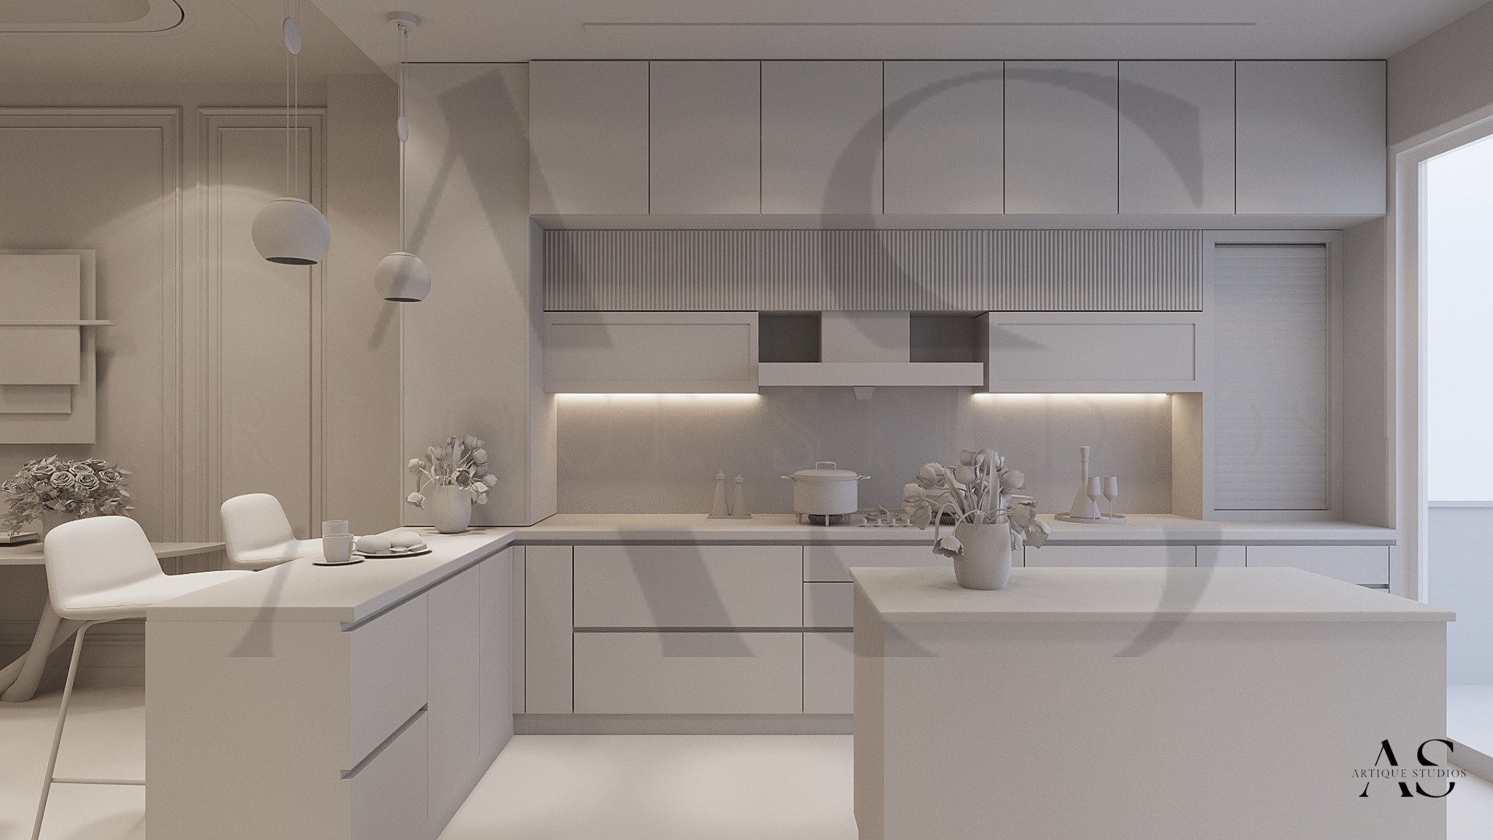
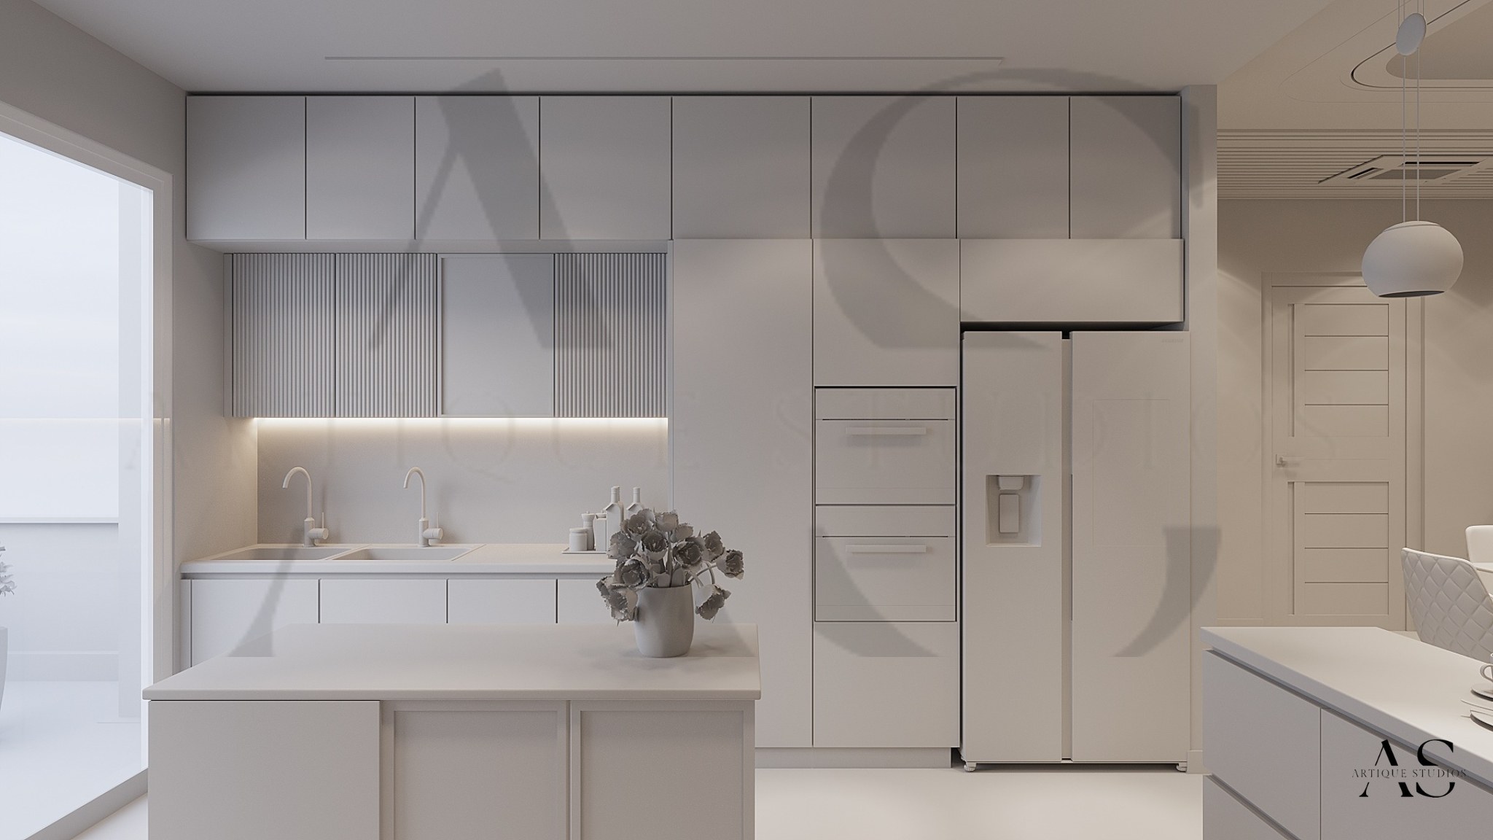
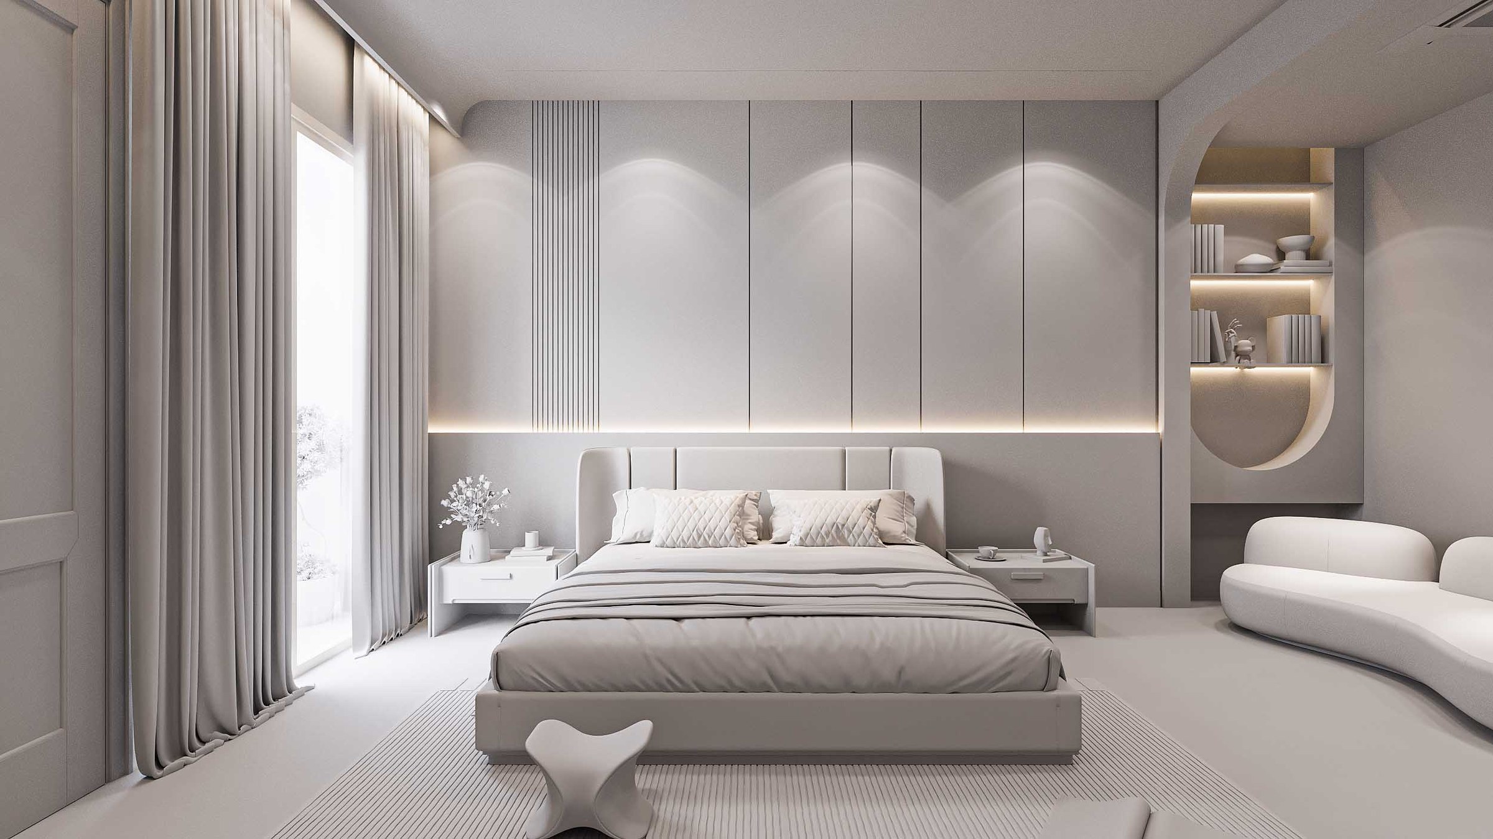
- White Volumetric Concept Studies
Visual Portfolio Showcase
PROJECT GALLERY (37 VIEWS)
Click any visualization to expand into high-resolution view.