Corporate Office
Wazirpur Executive Corporate Headquarters
Modern executive workplace balancing collaborative agility with director cabins, conference room, and precise CAD engineering.
Workplace Strategy, Spatial Layout, False Ceiling & Electrical Engineering
THE BRIEF
What the client wanted
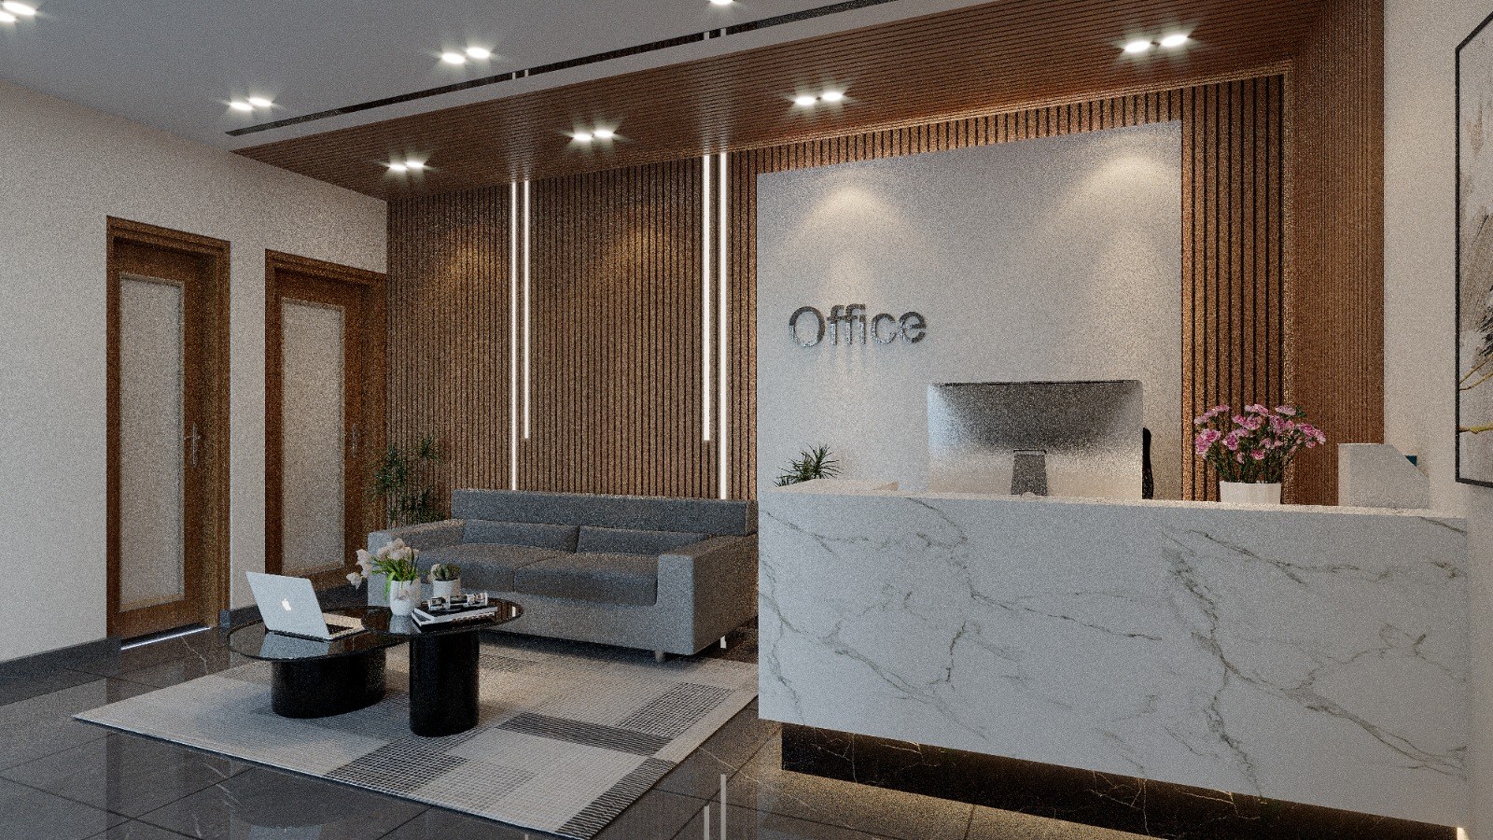
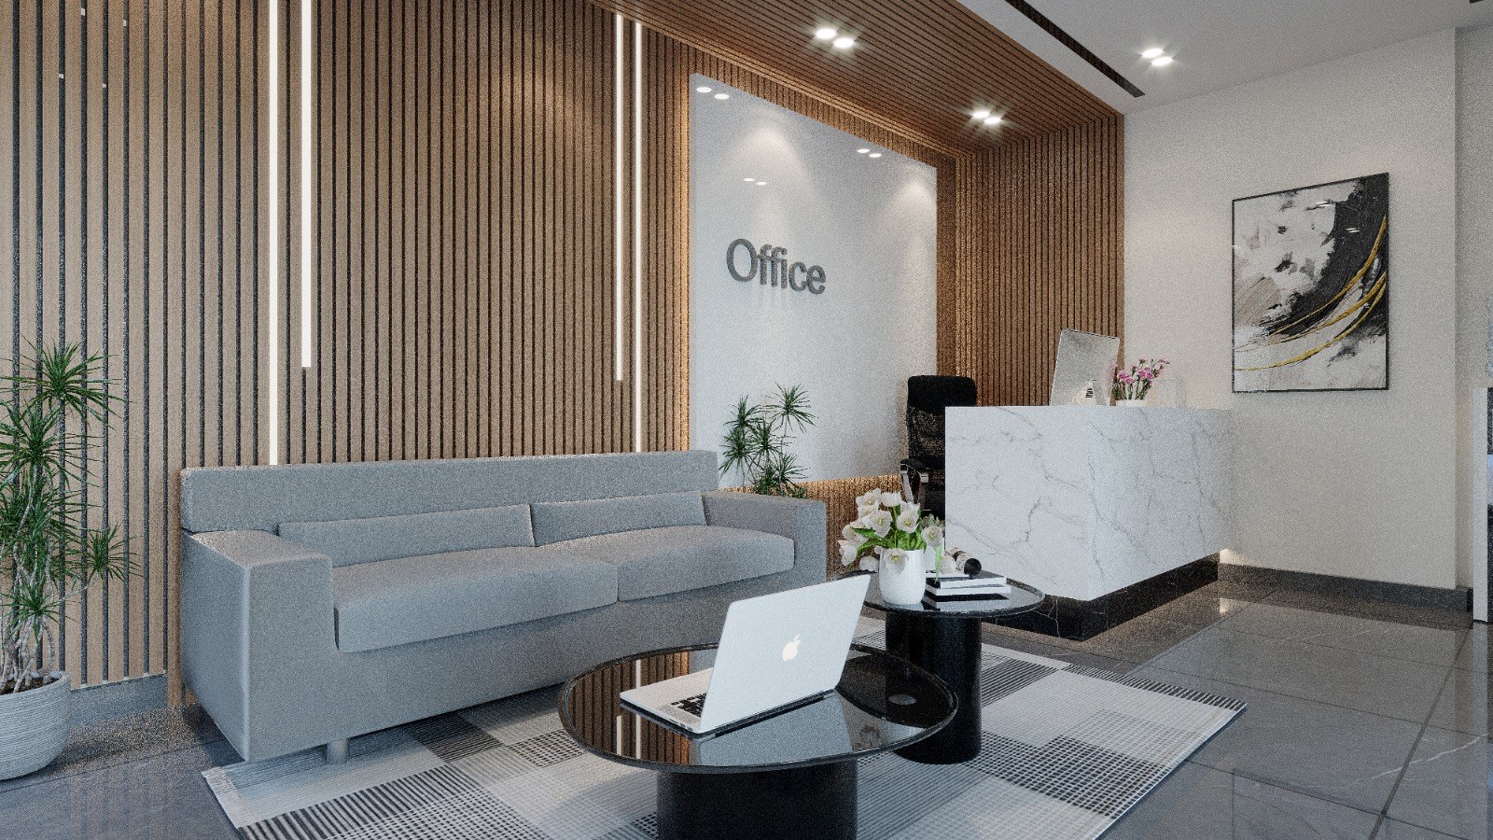
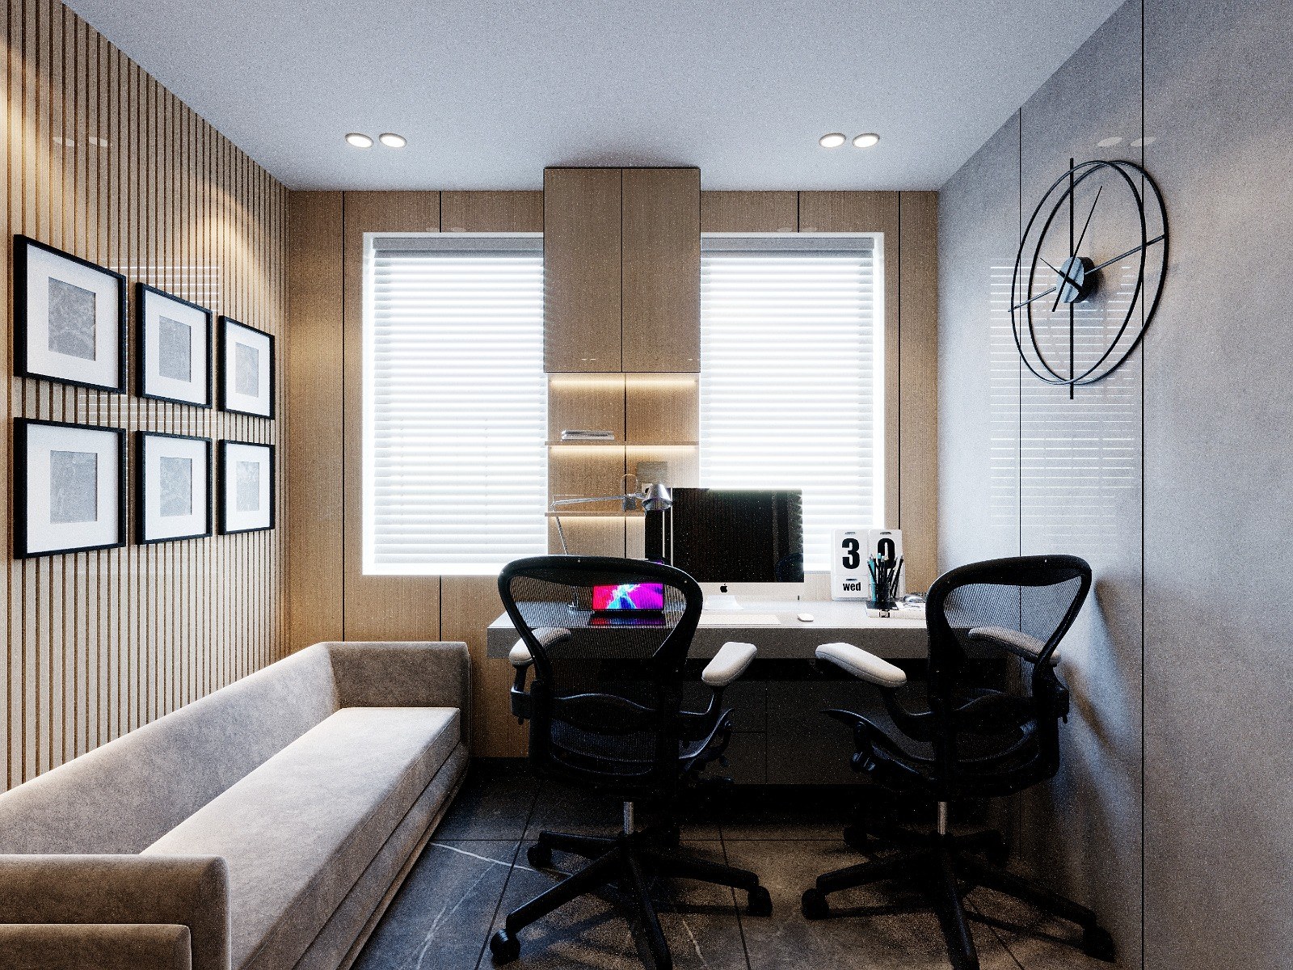
Design a progressive corporate headquarters providing an impressive client reception, an executive director cabin, an acoustically calibrated conference boardroom, accounts department, and streamlined employee workstations.
OUR APPROACH
How we approached the design
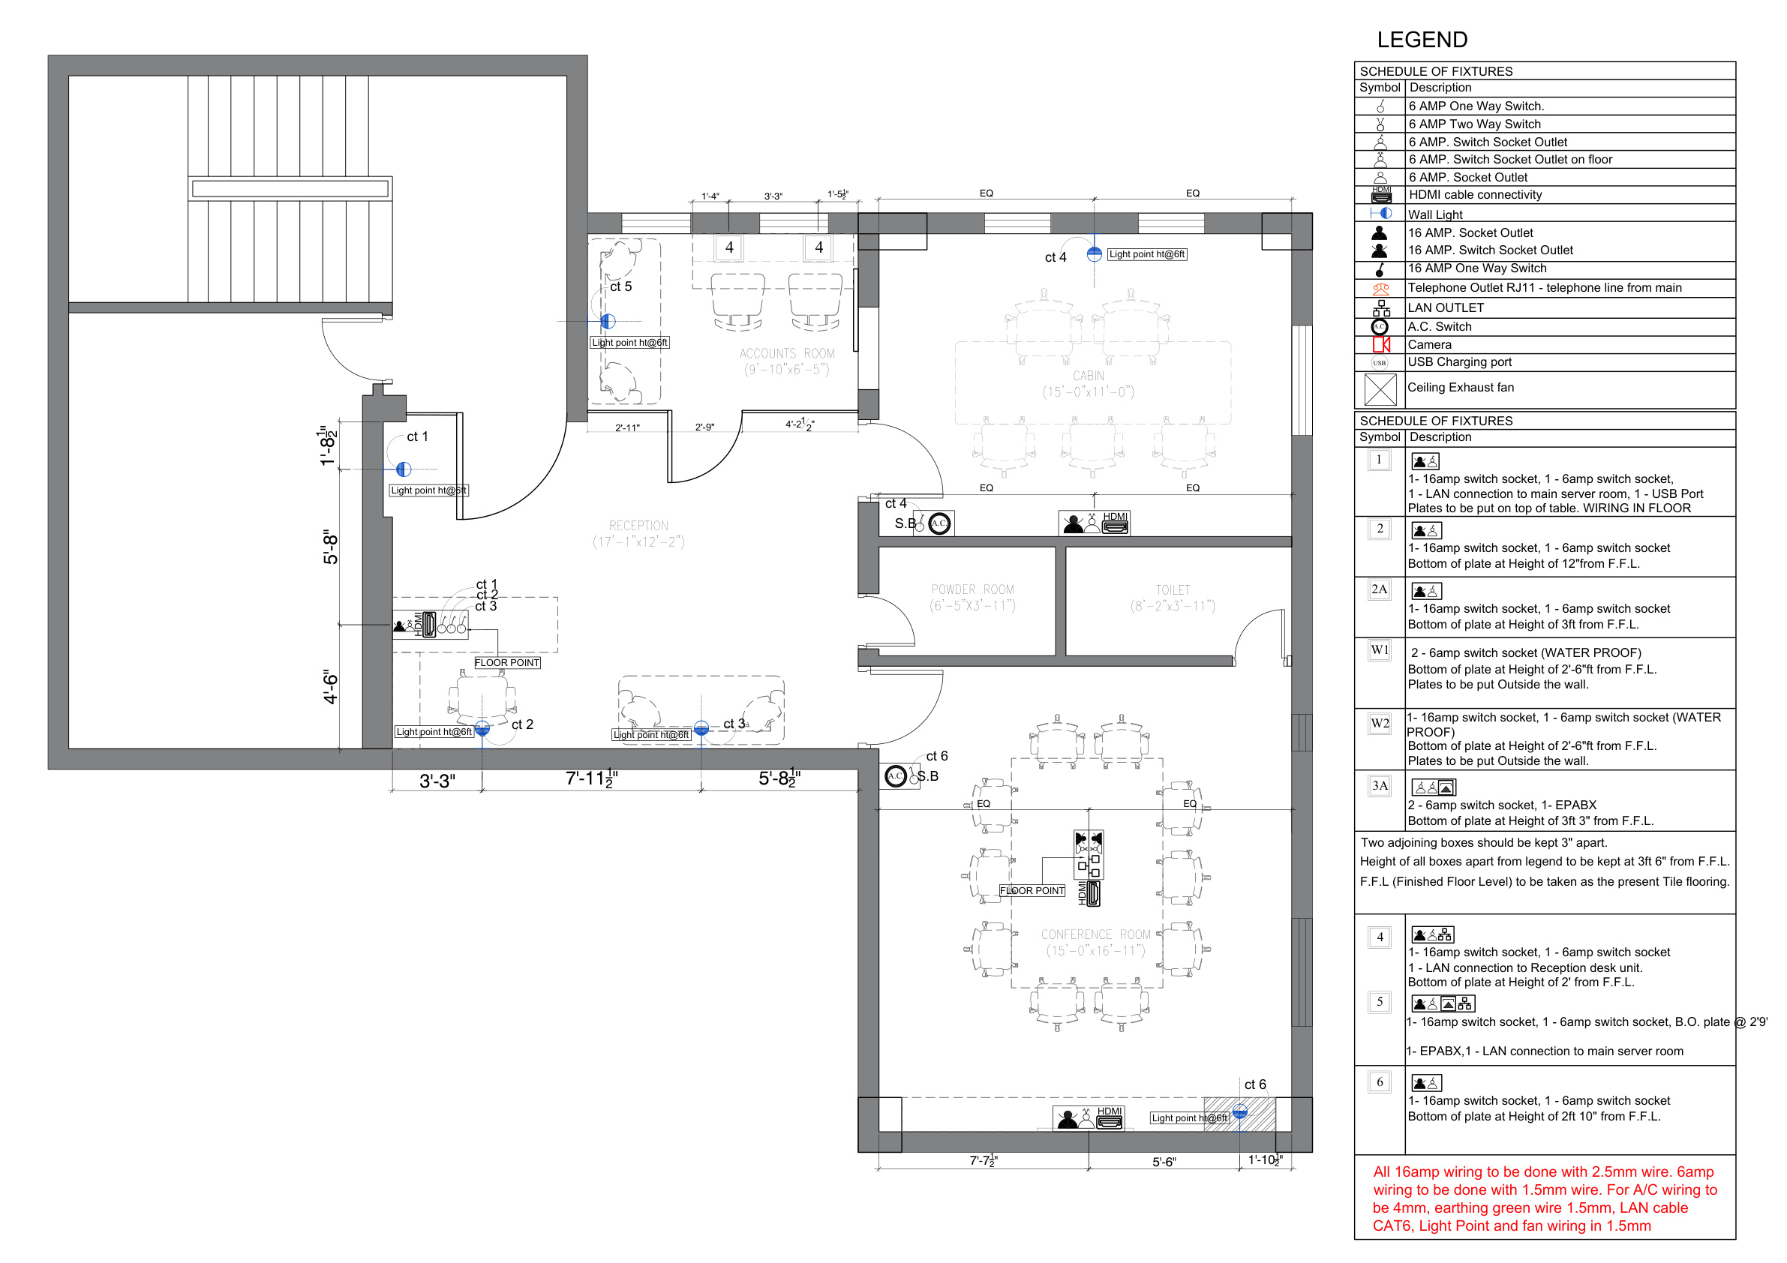
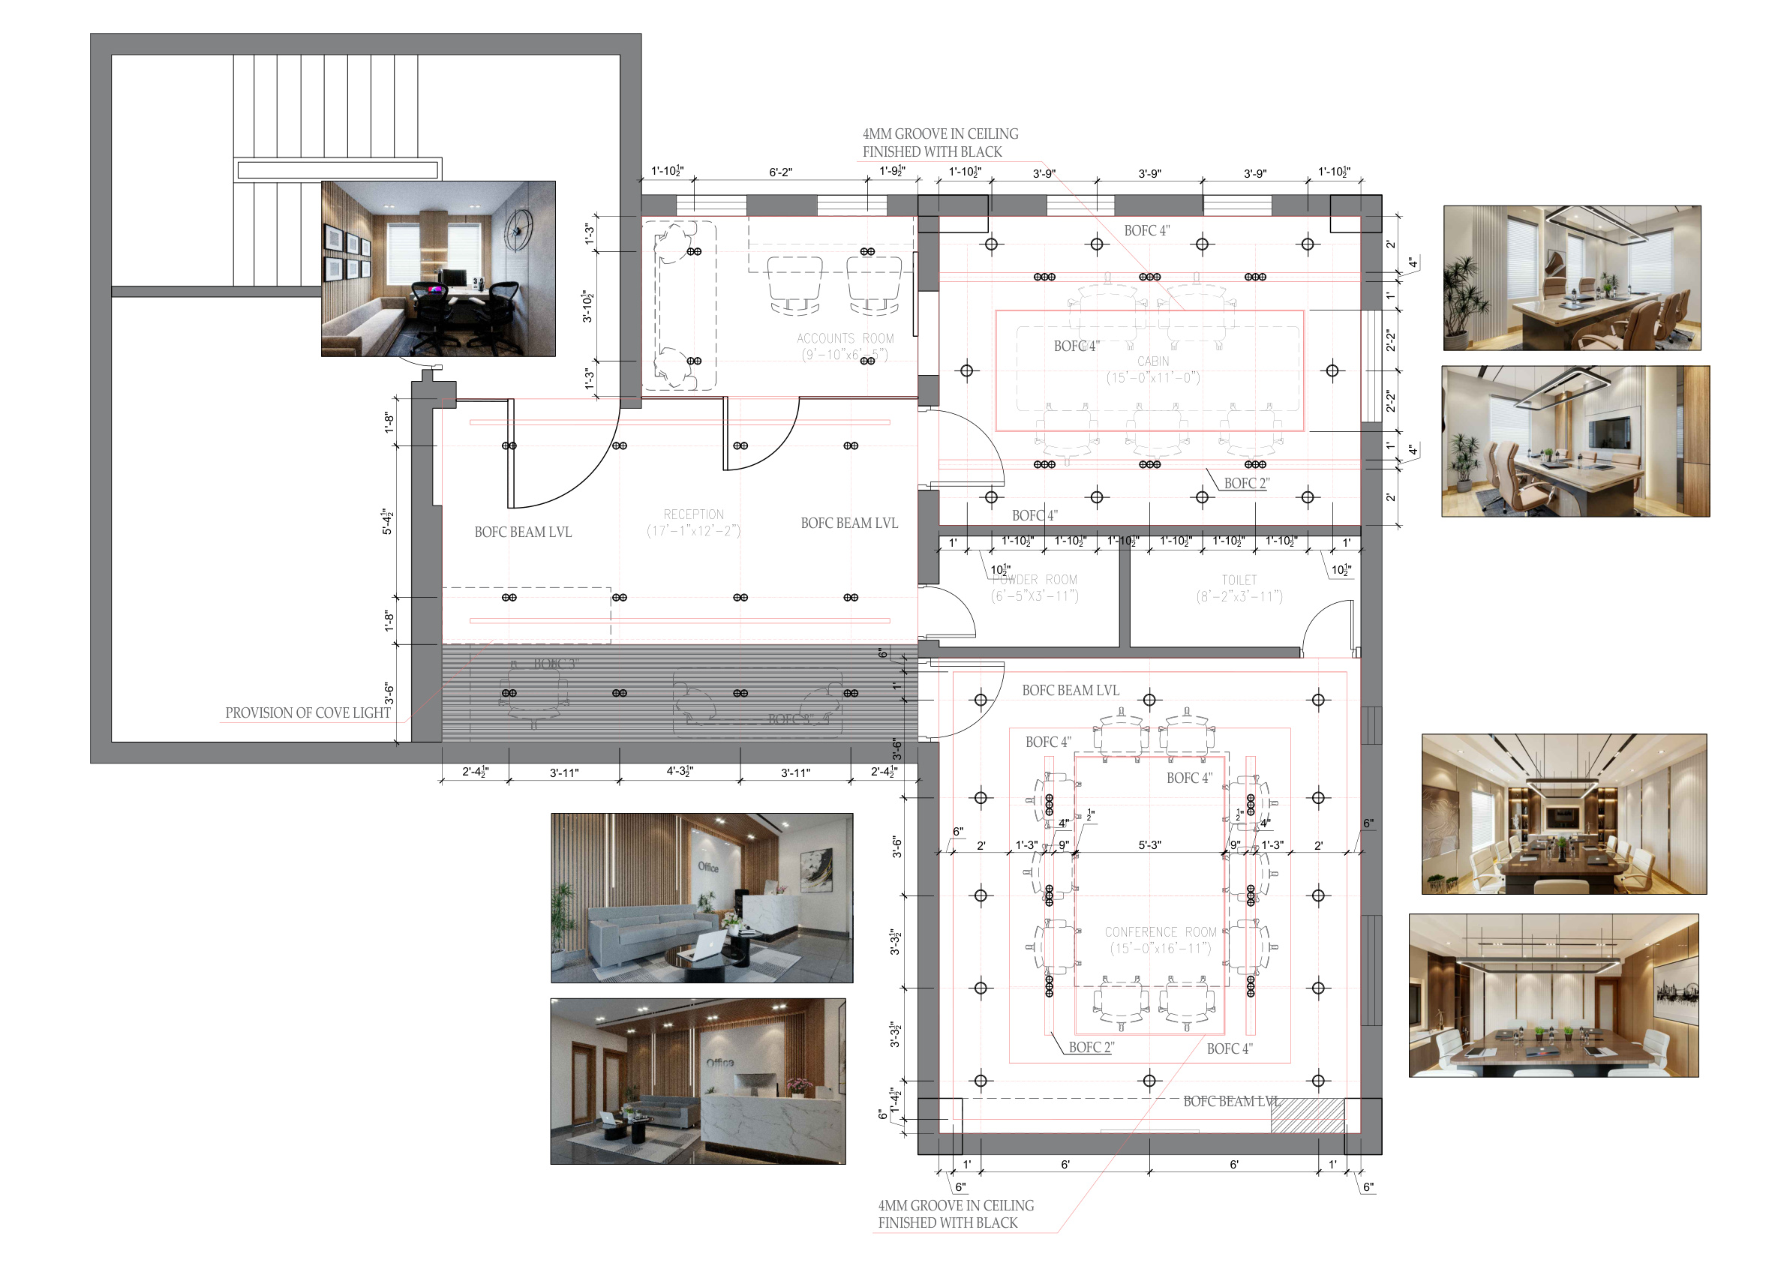
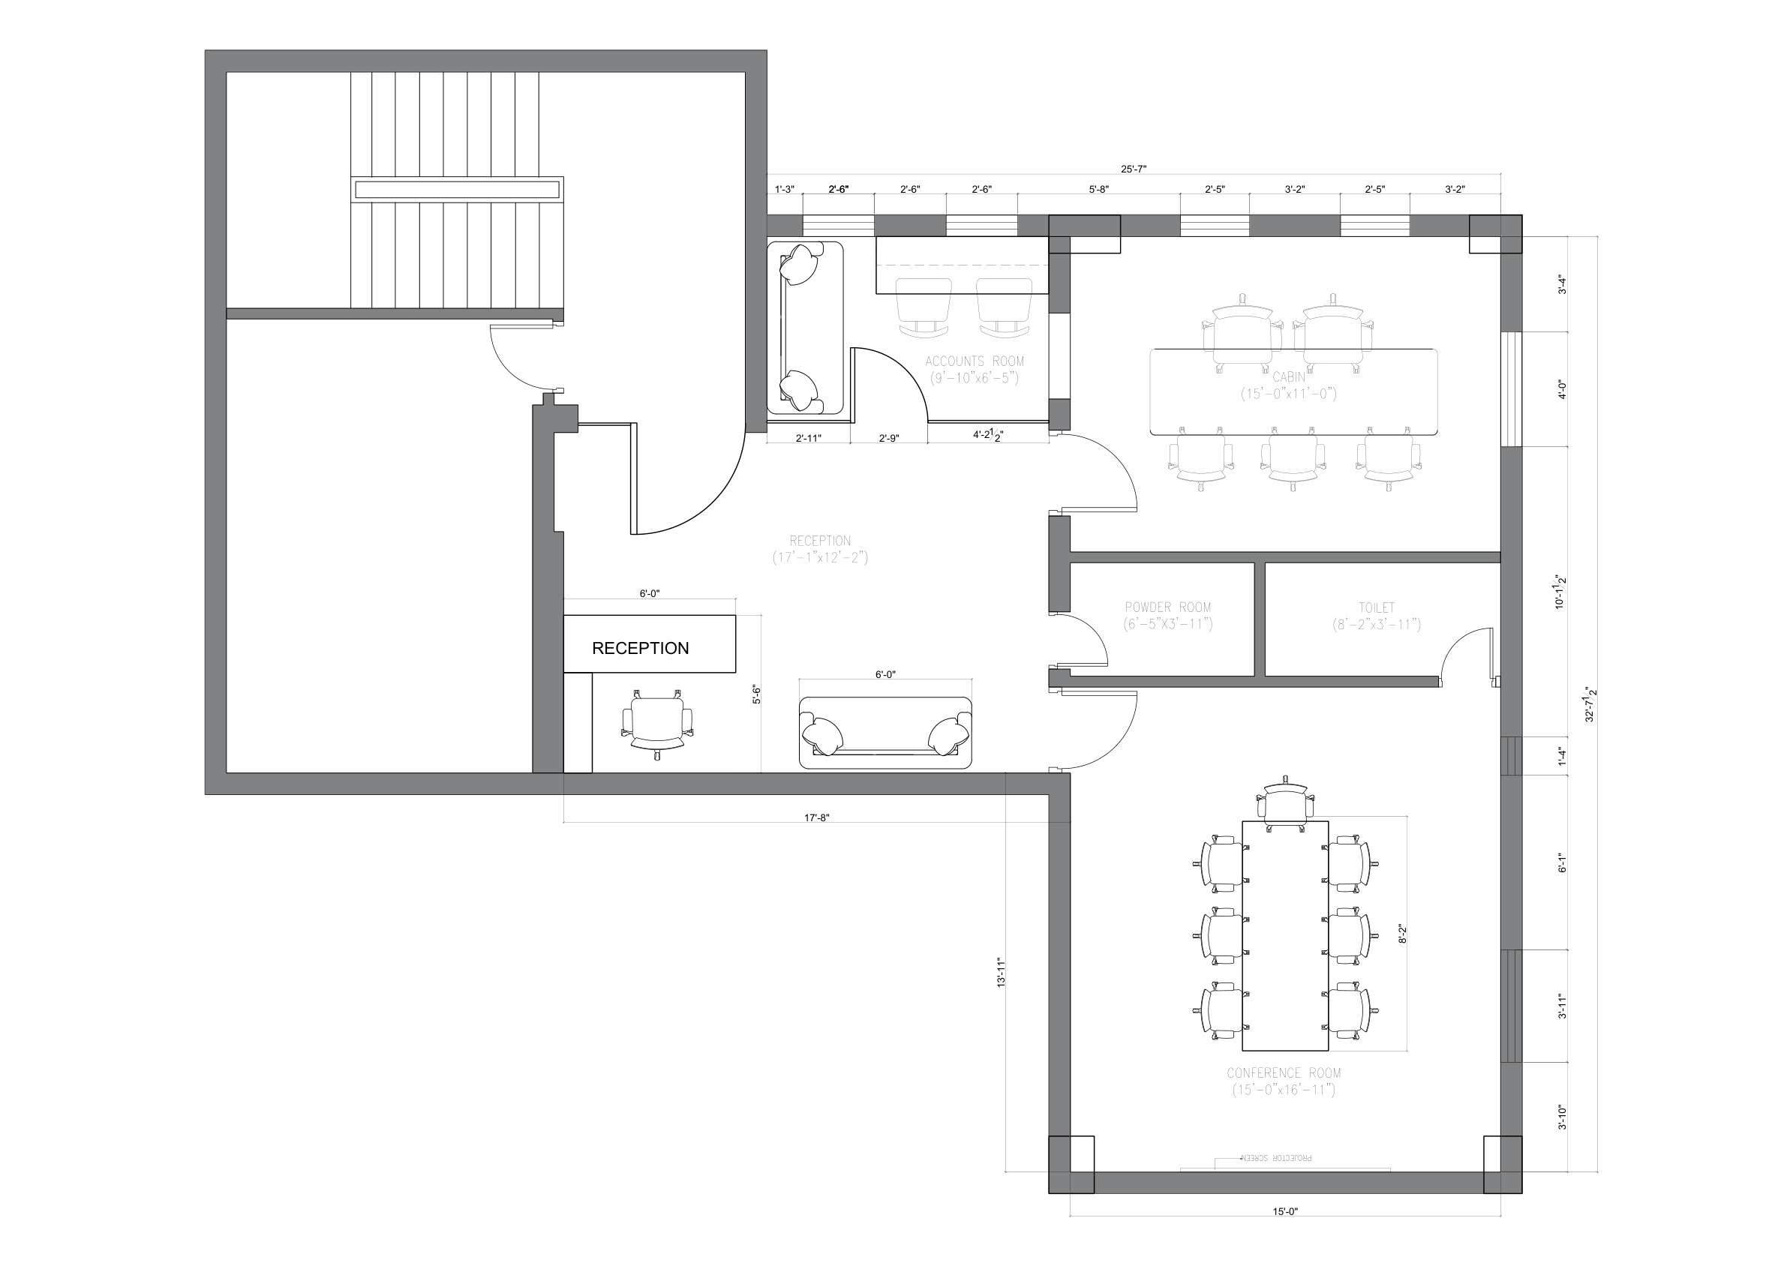
We conducted thorough spatial zoning studies (Option 1 CAD layout) to optimize circulation, daylight penetration from exterior windows, and acoustic isolation between private cabins and open workspaces.
THE DESIGN
Concept, Materials, Furniture & Lighting
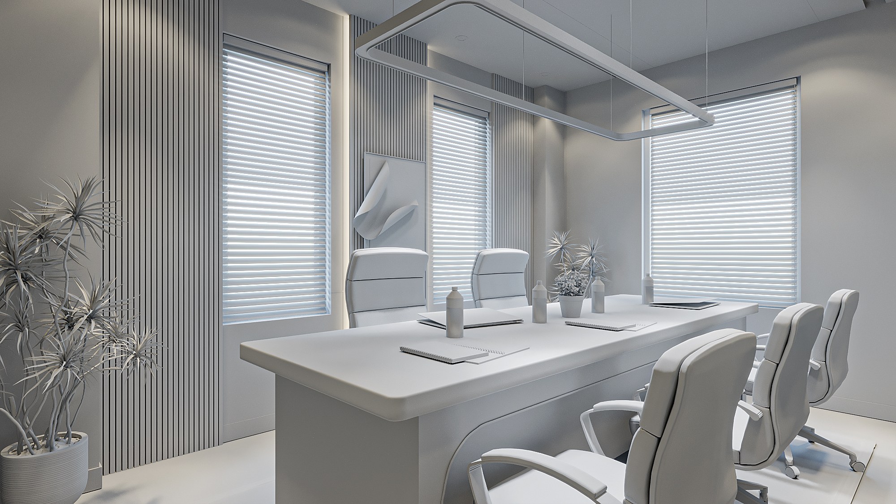
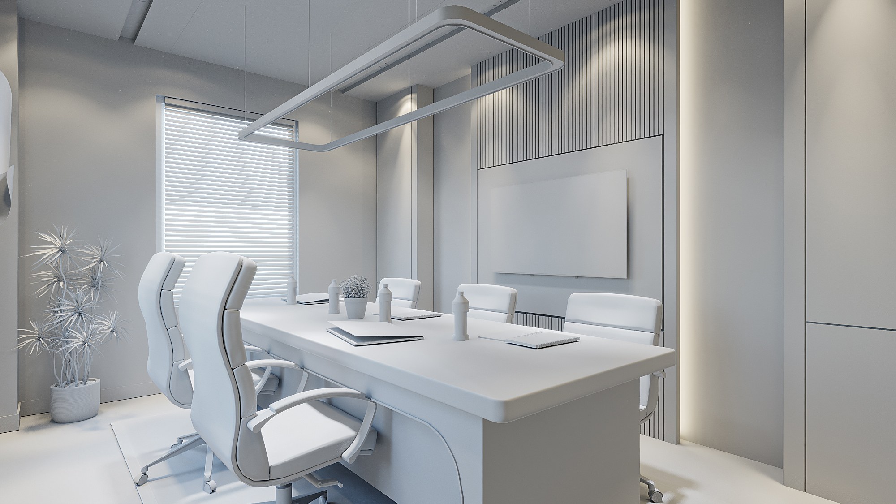
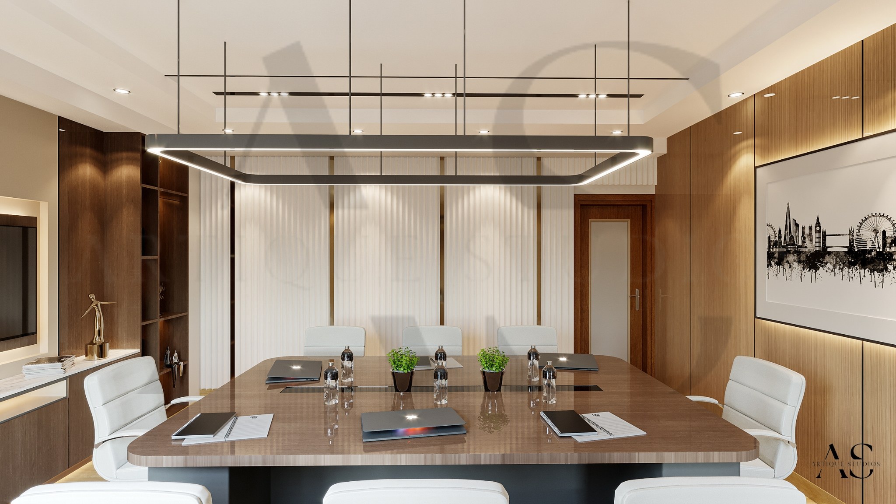
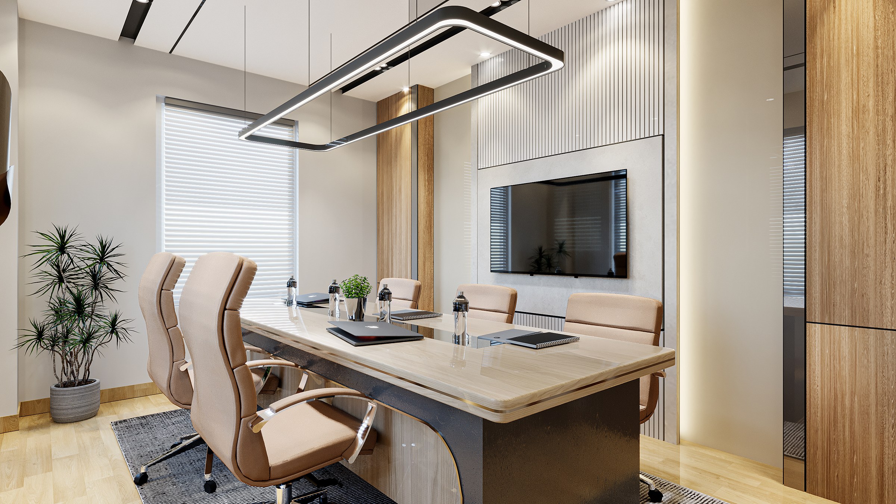
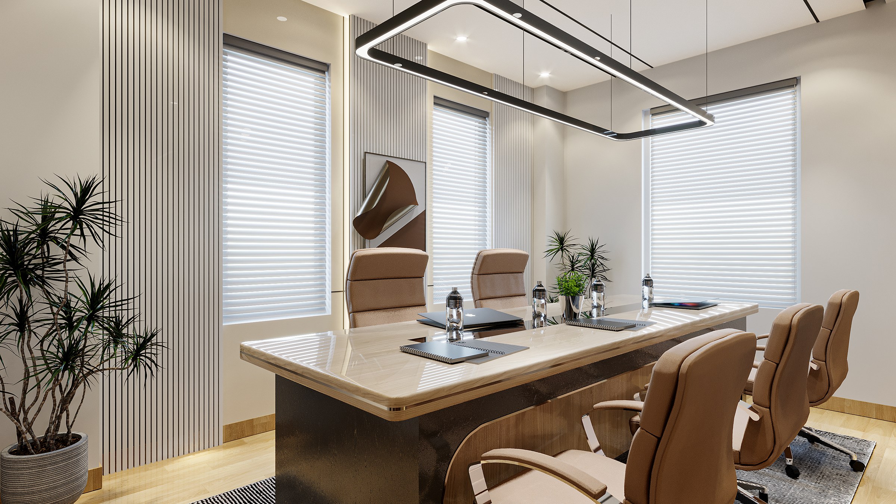
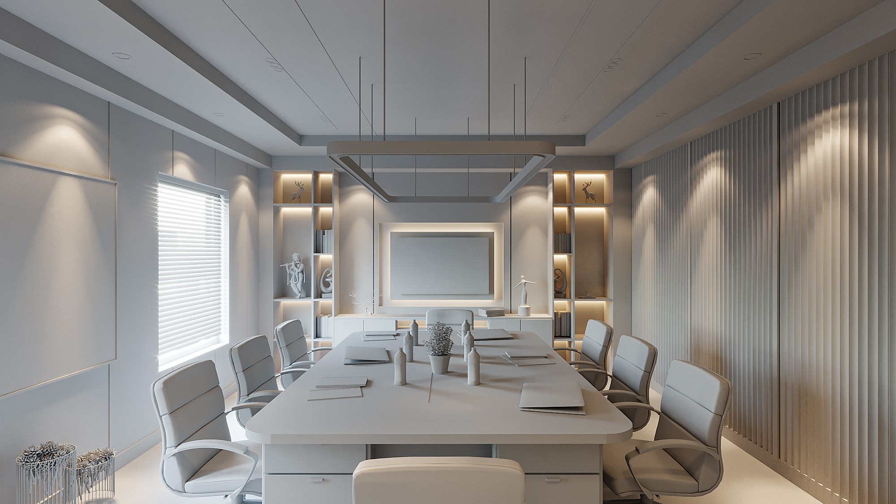
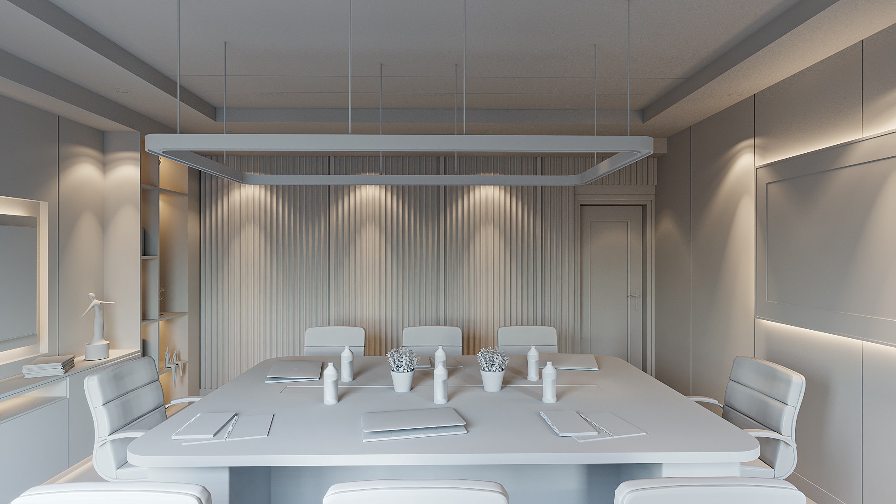
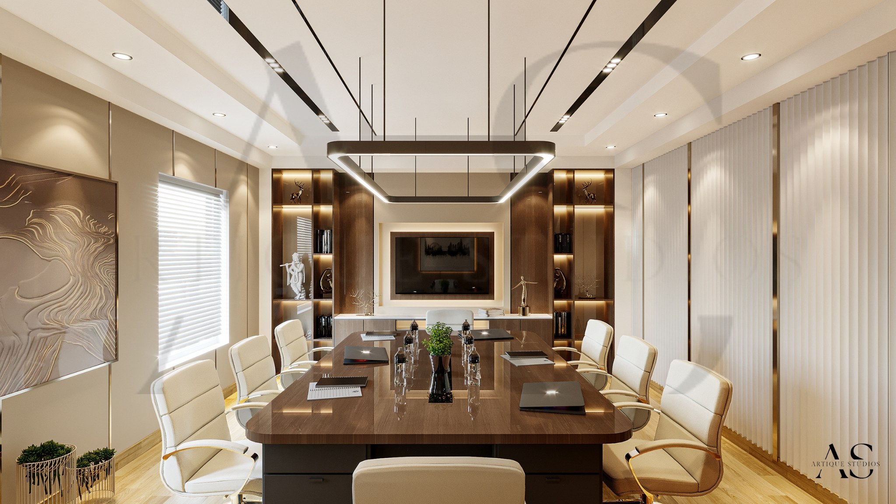
The boardroom features a custom boat-shaped conference table in high-gloss timber, ergonomic leather seating, fluted vertical acoustic walls, and a suspended geometric ring pendant light complemented by perimeter illumination.
THE RESULT
What was delivered
A prestigious corporate space that enhances operational efficiency, boosts brand presence, and provides turn-key technical execution documentation.
Materials & Finishes
- High-Gloss Walnut Millwork
- Acoustic Fluted Panels
- Anodized Black Aluminum
- Architectural Ring Lighting
- Low-E Acoustic Glazing
Key Architectural Highlights
- 12-Seat Executive Boardroom
- Spatial Circulation Layout Plan
- Dedicated Electrical & False Ceiling CAD Sets
- Volumetric 3D Light Studies
ARCHITECTURAL & CAD DRAWING SETS (3)
Inspect our millimeter-accurate technical elevations, services plans, and shop drawings. Click any sheet to view high-resolution specifications or open original CAD PDF.
Visual Portfolio Showcase
PROJECT GALLERY (11 VIEWS)
Click any visualization to expand into high-resolution view.