Modern Residential
Contemporary Sunlit 3BHK Apartment
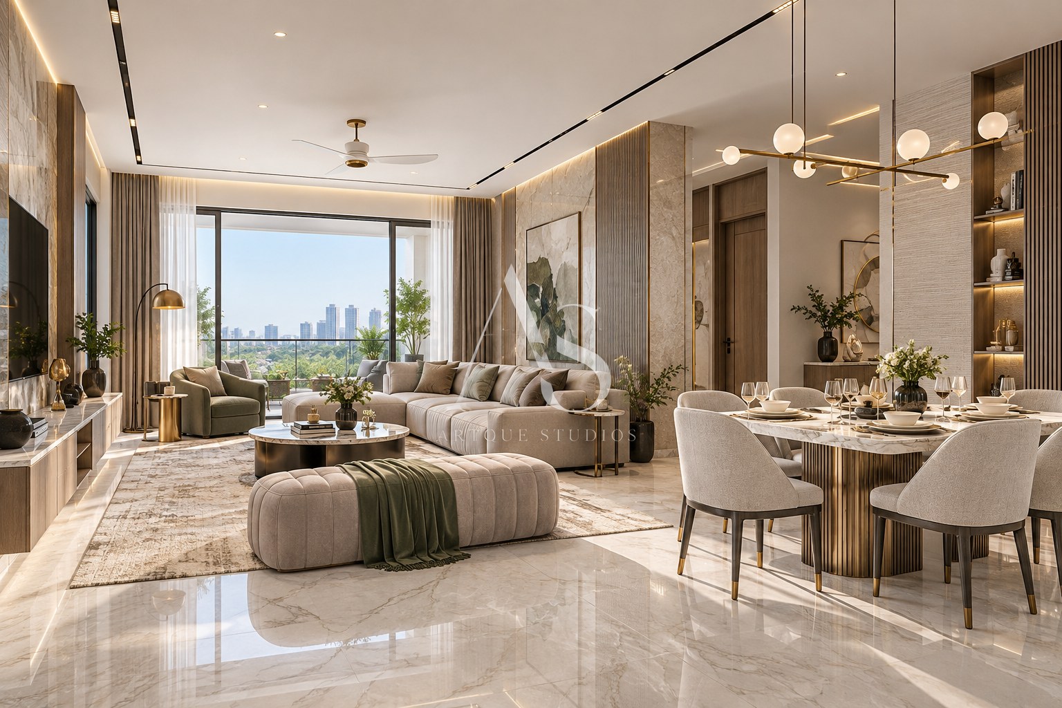
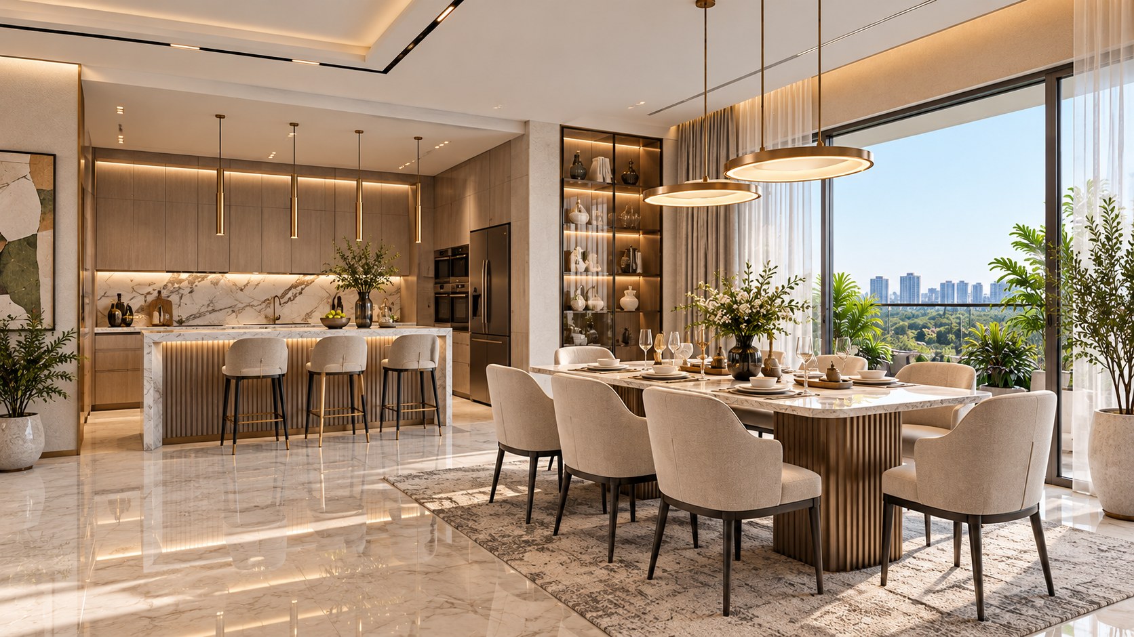
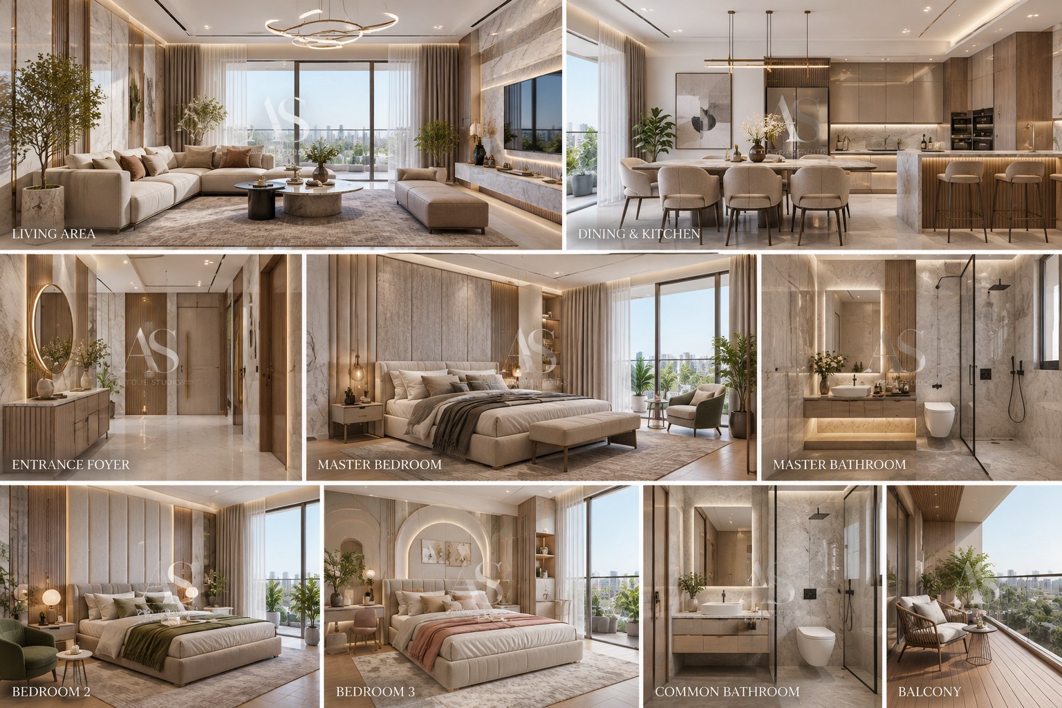
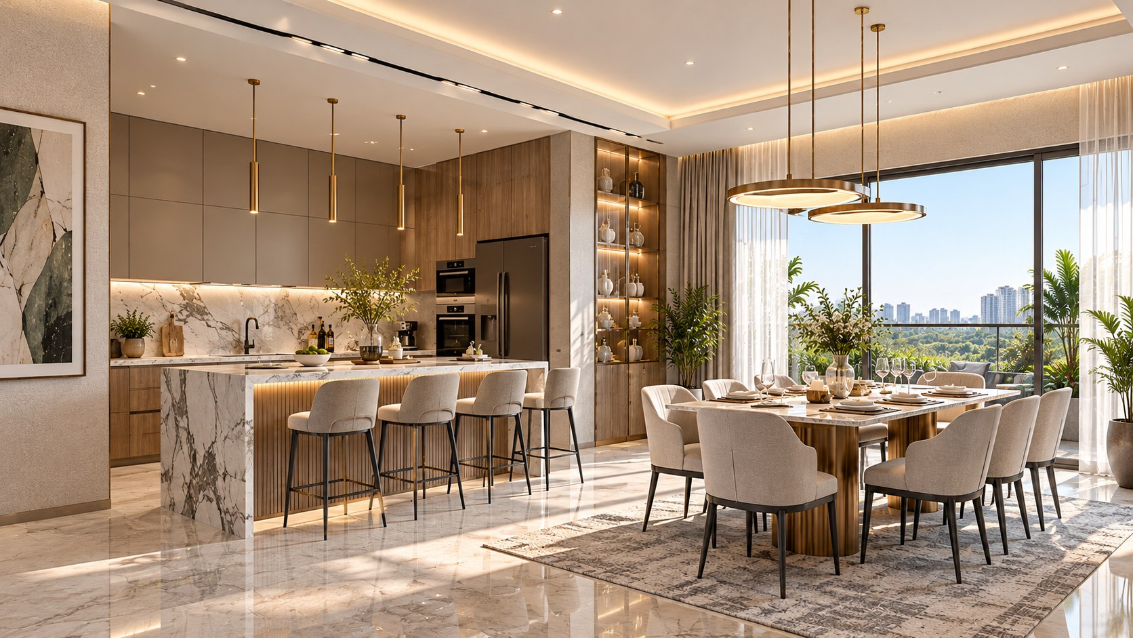
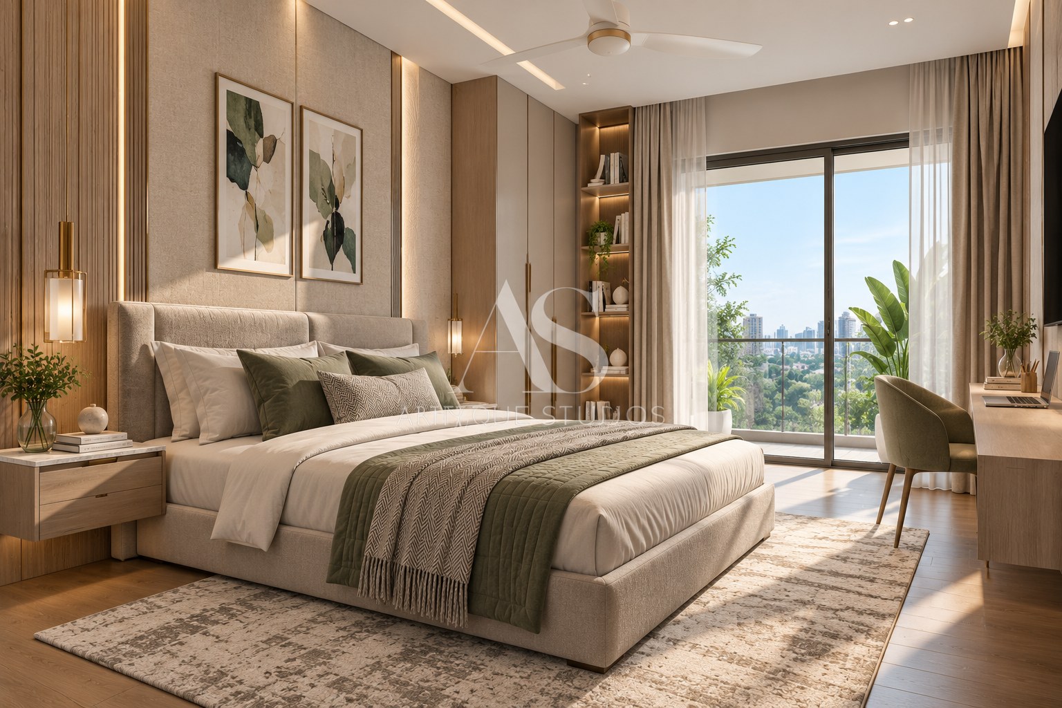
Light-filled contemporary sanctuary featuring curved organic silhouettes, open dining lounges, and panoramic balcony views.
Interior Styling, 3D CGI Visualization & Material Curation
SPATIAL MOTION & LIGHTING WALKTHROUGH
Experience the spatial flow, architectural lighting transitions, and tactile materiality in high-definition motion.
THE BRIEF
What the client wanted
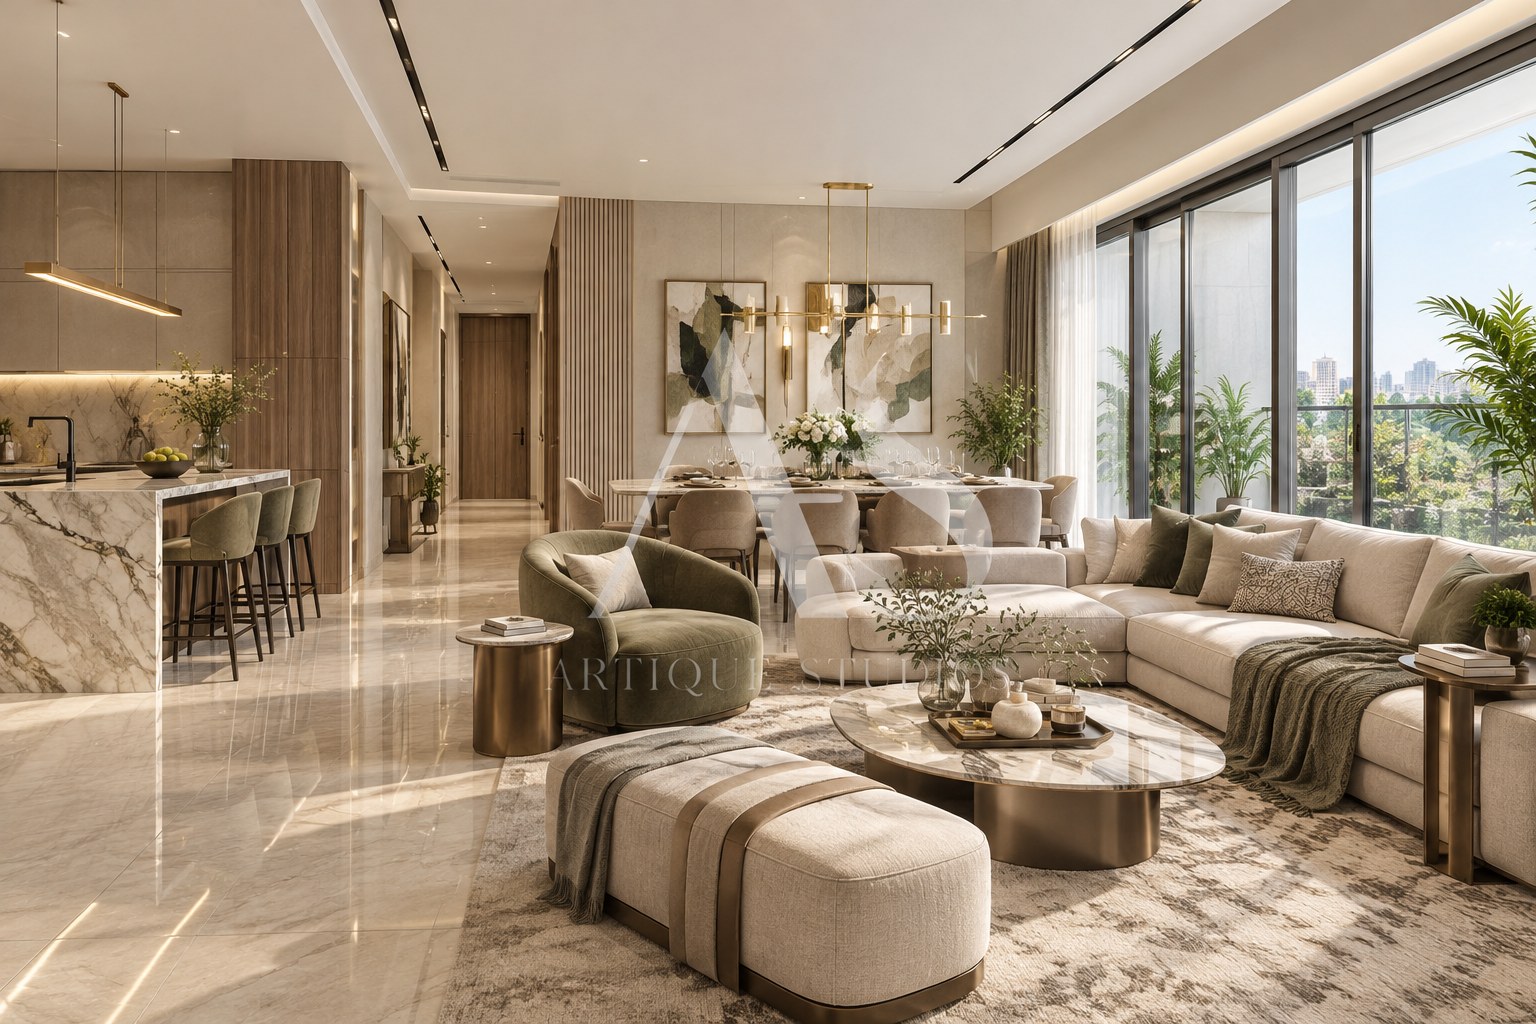
Create a sun-drenched, open-concept contemporary apartment interior celebrating natural light, tactile fabrics, and seamless flow between living, dining, and outdoor terrace.
OUR APPROACH
How we approached the design
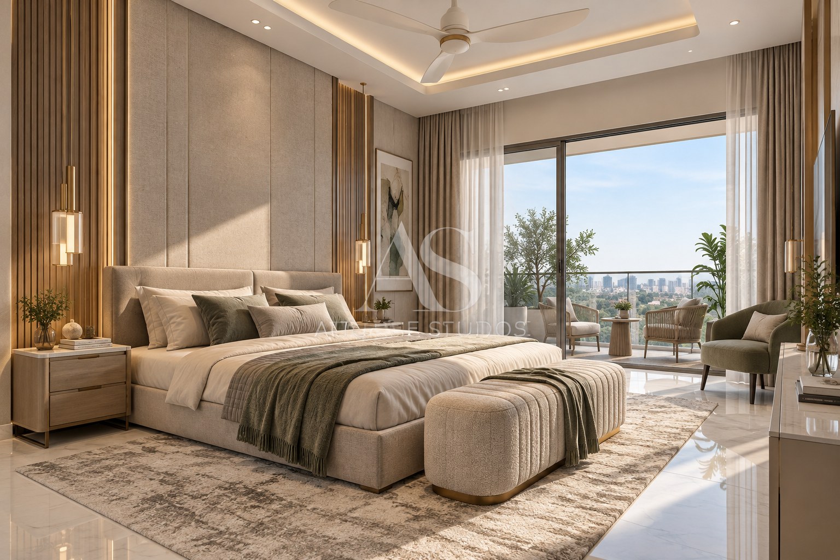
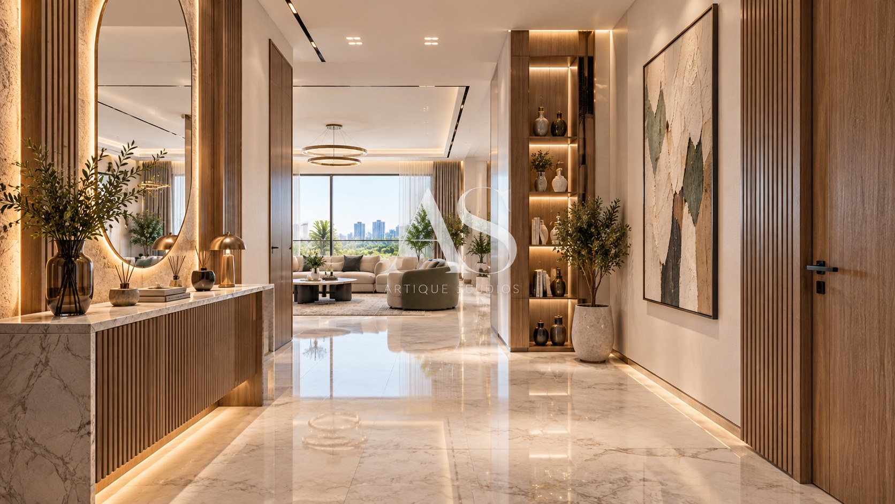
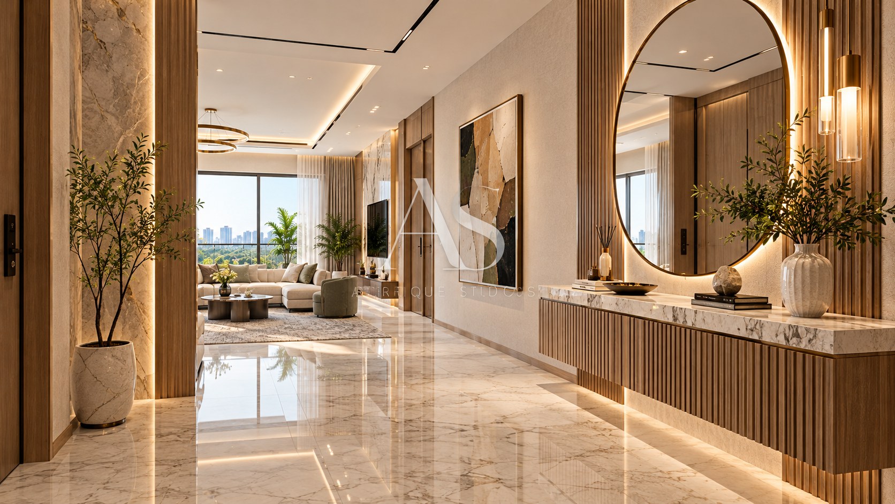
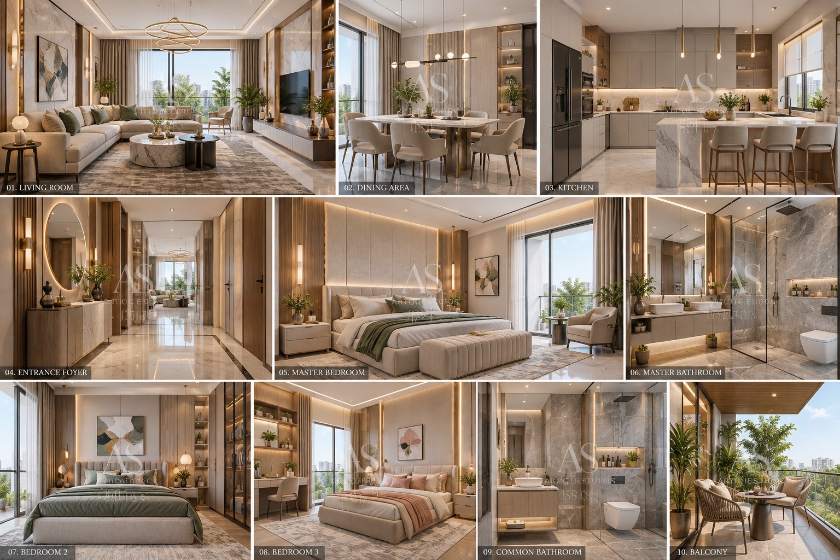
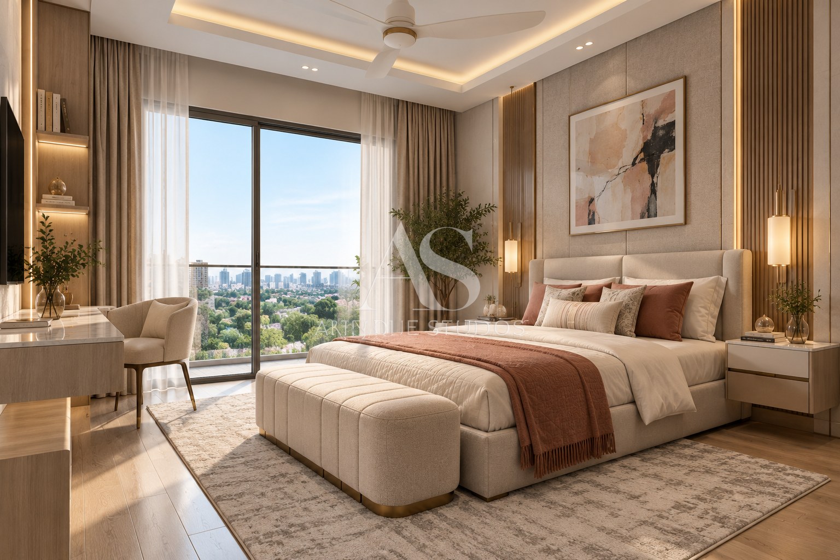
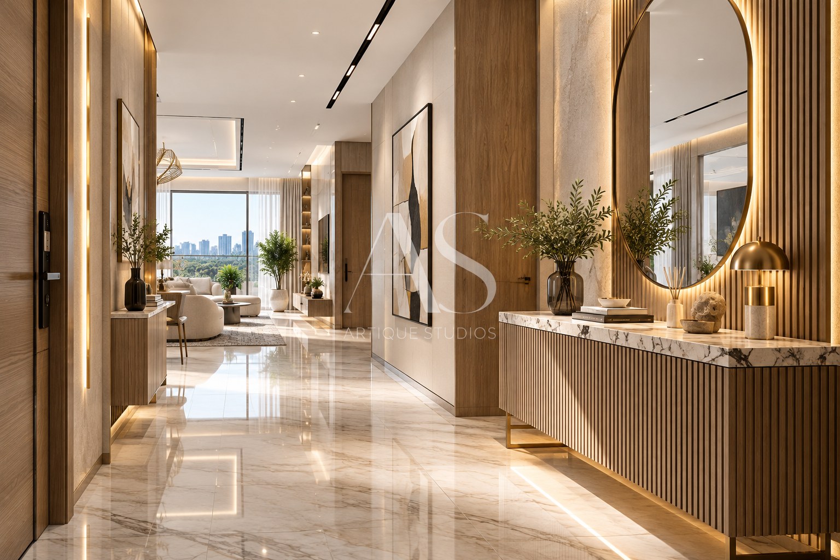
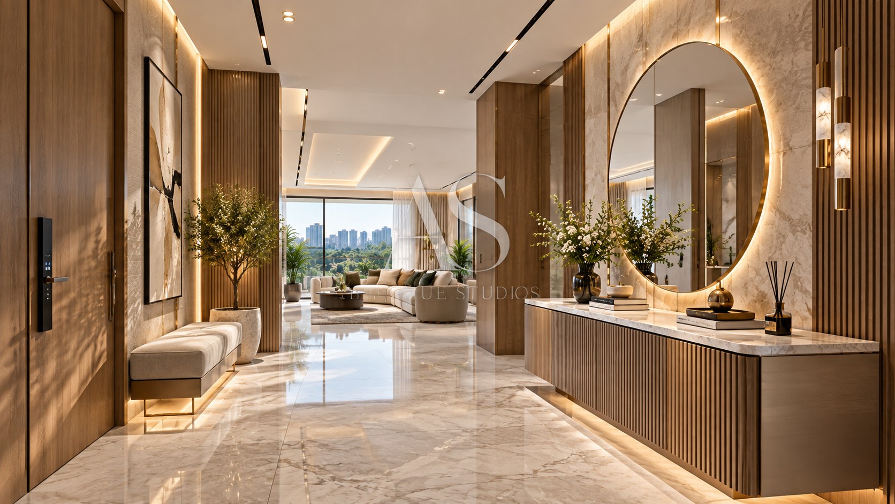
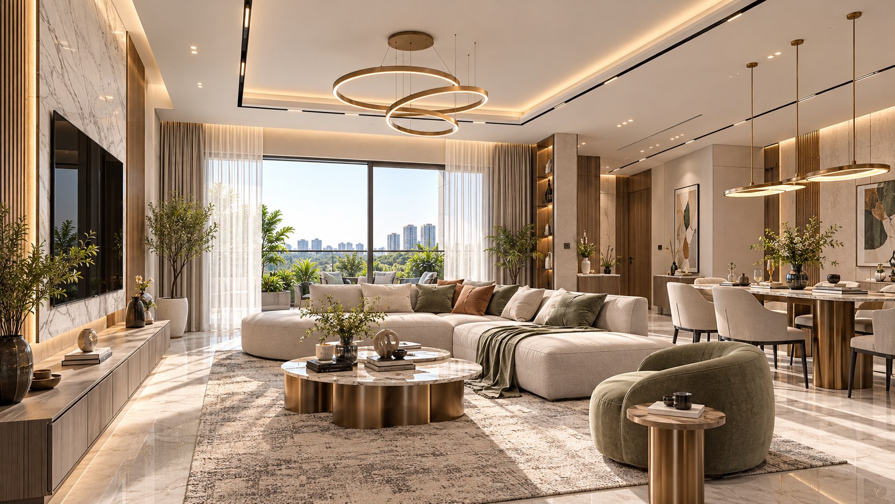
We employed an airy palette of champagne brass, warm travertine, bouclé upholstery, and curved organic furnishings to establish a calming sanctuary above the urban landscape.
THE DESIGN
Concept, Materials, Furniture & Lighting
The central living pavilion features a curved sectional sofa centered around circular marble coffee tables with fluted gold bases, sculptural ring chandeliers, and floor-to-ceiling glass doors connecting to lush landscaped balconies.
THE RESULT
What was delivered
An acclaimed modern apartment design demonstrating Artique Studios’ signature mastery of light, proportion, and quiet residential luxury.
Materials & Finishes
- Statuario Marble
- Champagne Brass Bases
- Textured Linen & Bouclé
- Warm Oak Cabinetry
- Olive Velvet Accents
Key Architectural Highlights
- Open-Concept Living & Dining Flow
- Curved Contemporary Furniture Ensembles
- Sculptural Interlocking Ring Chandeliers
- Integrated Indoor-Outdoor Balcony Transitions
Visual Portfolio Showcase
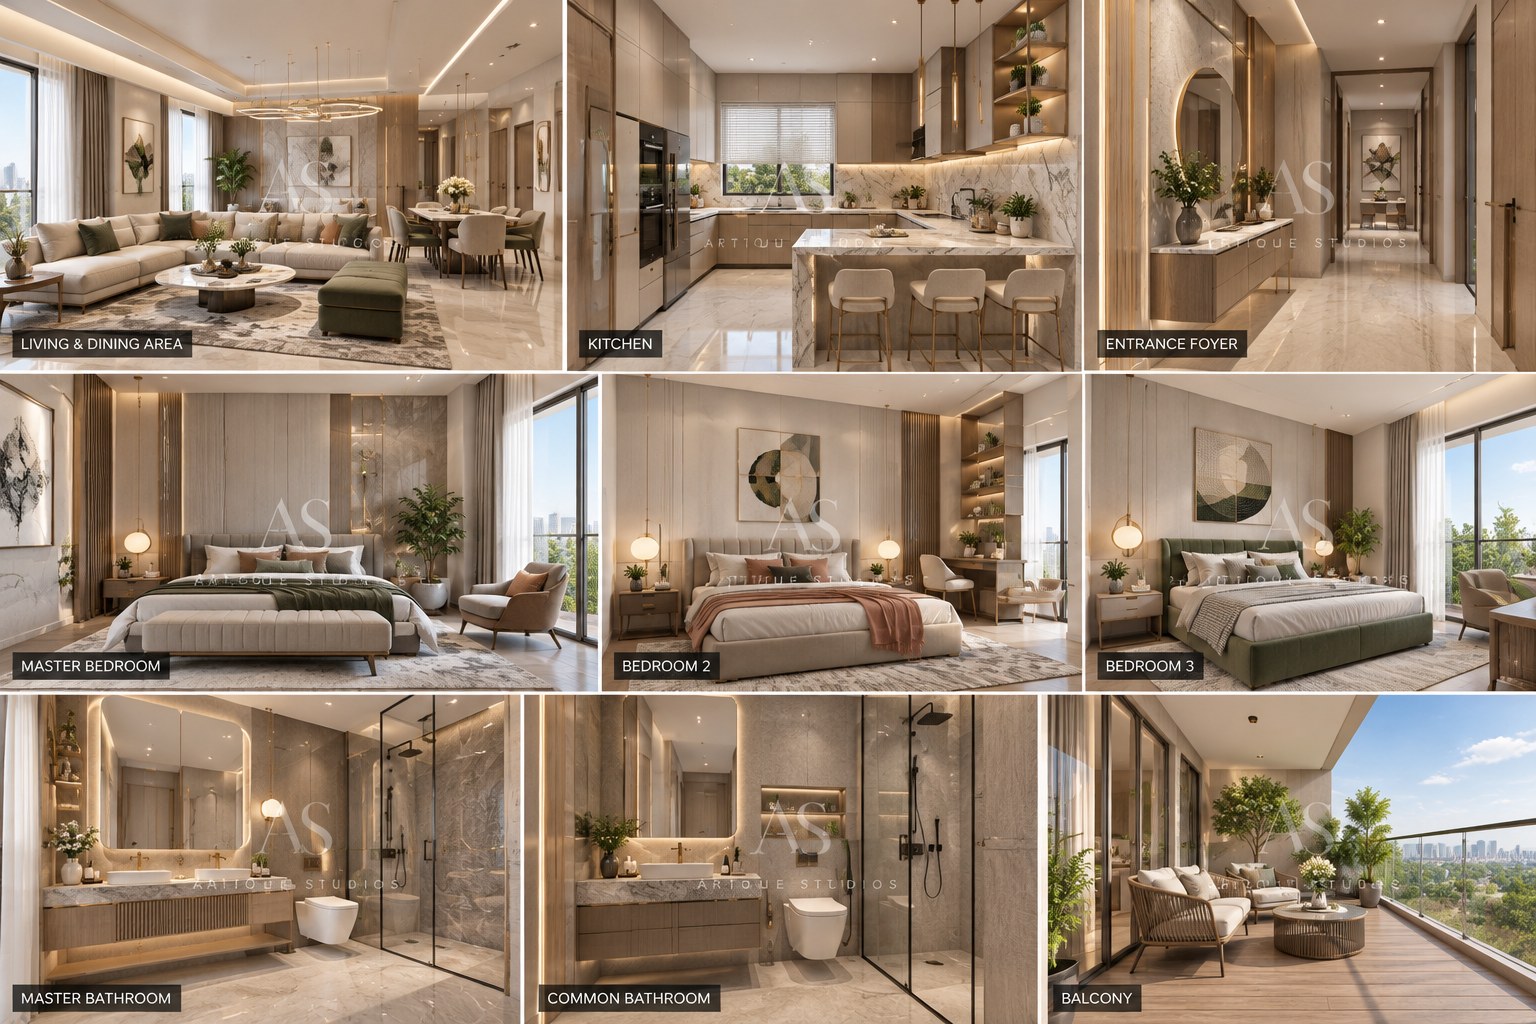
PROJECT GALLERY (15 VIEWS)
Click any visualization to expand into high-resolution view.