High-Rise Luxury Residence
The Amaryllis High-Rise Luxury Suite
Sophisticated metropolitan sanctuary balancing floor-to-ceiling city views, bookmatched stone, and concealed services.
Comprehensive Interior Architecture, HVAC, MEP Engineering & Custom Woodwork
THE BRIEF
What the client wanted
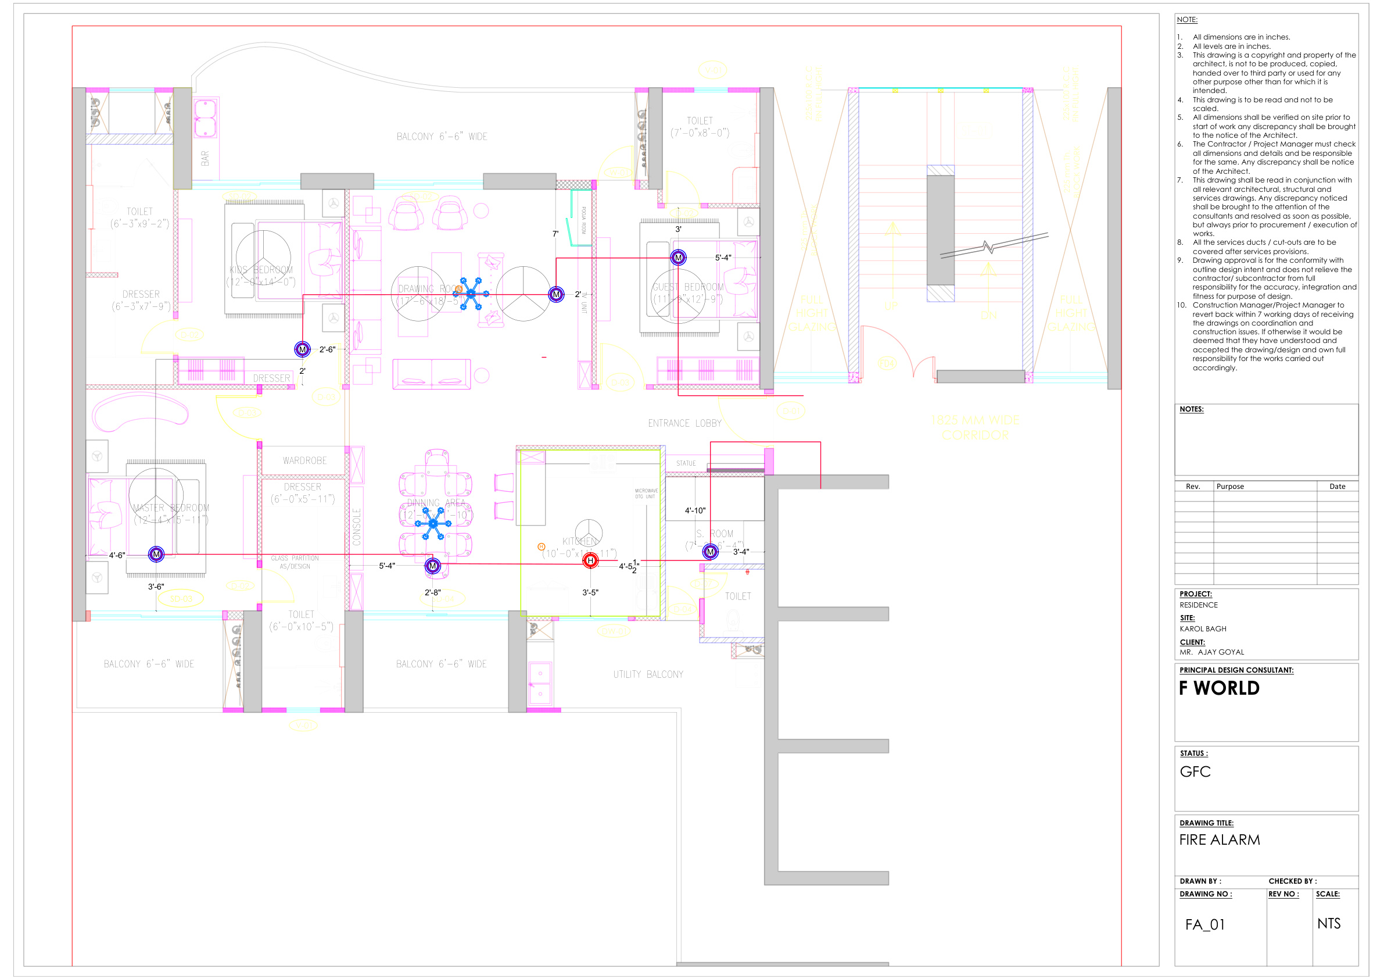
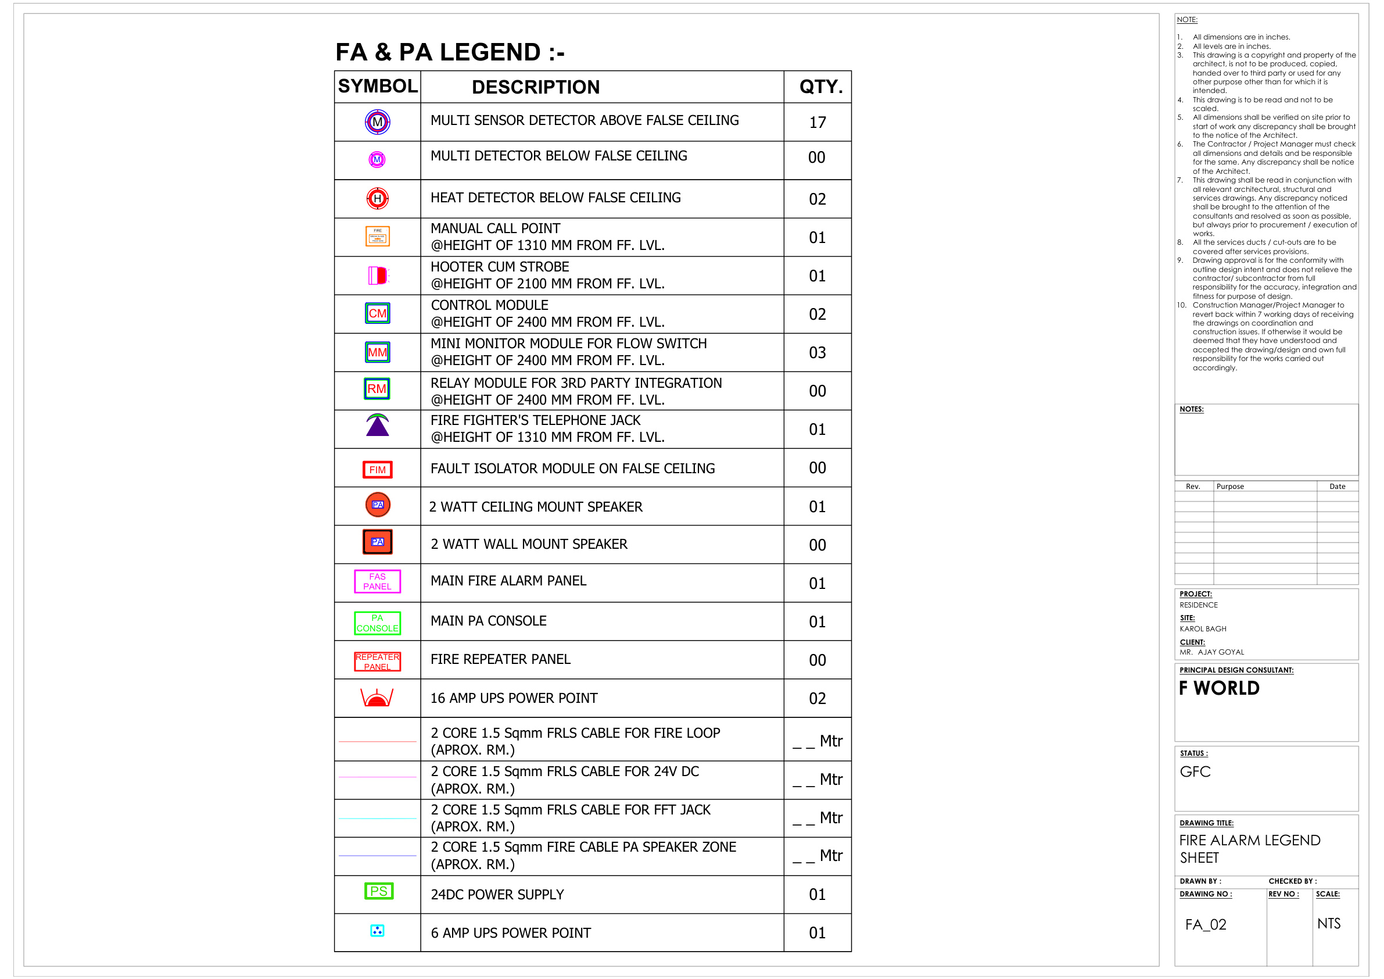
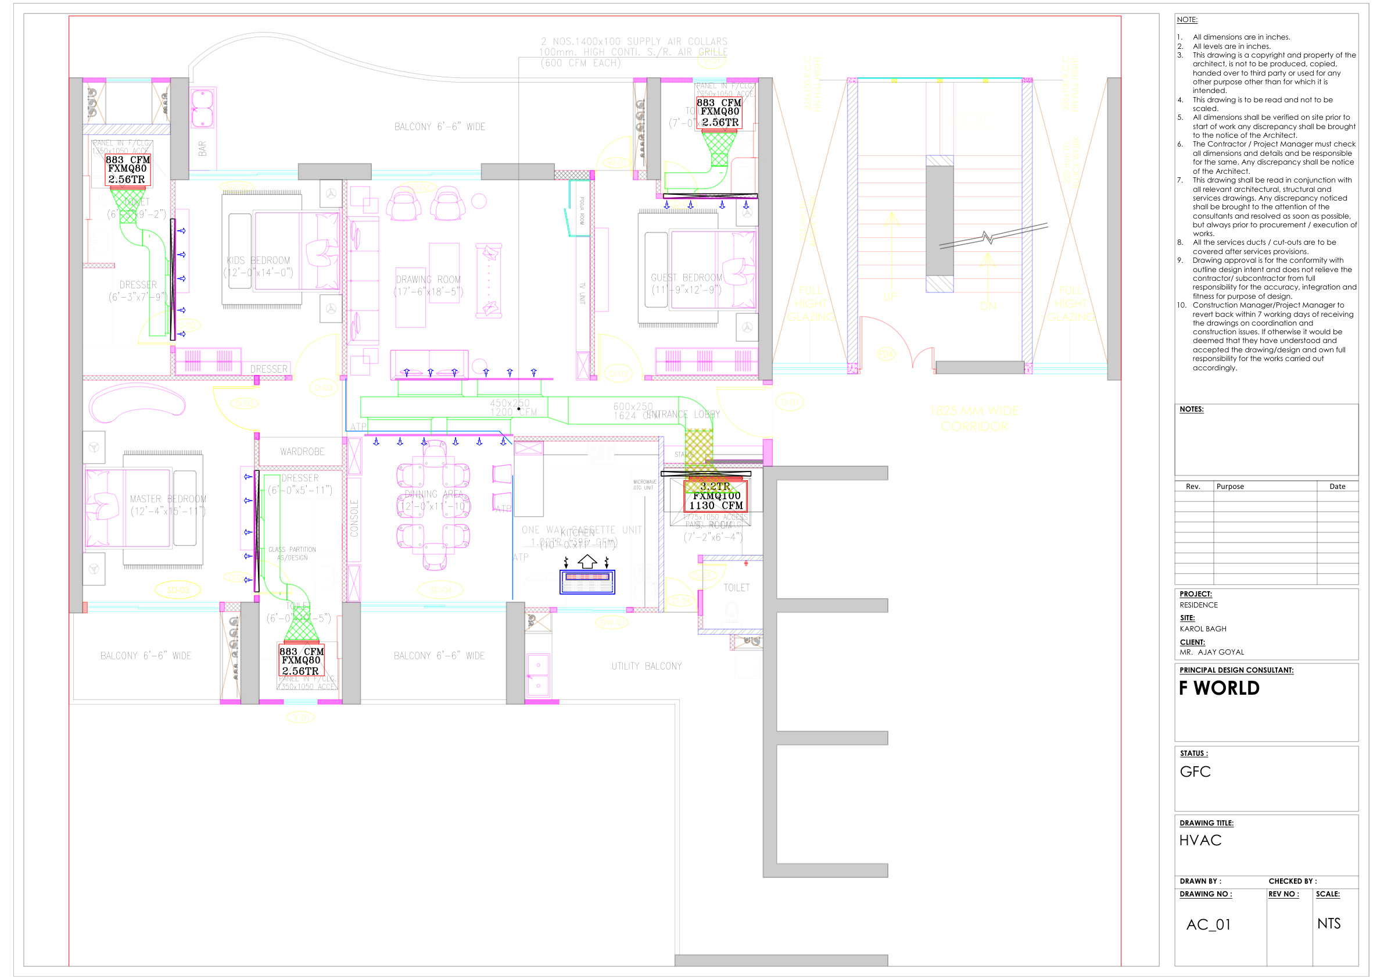
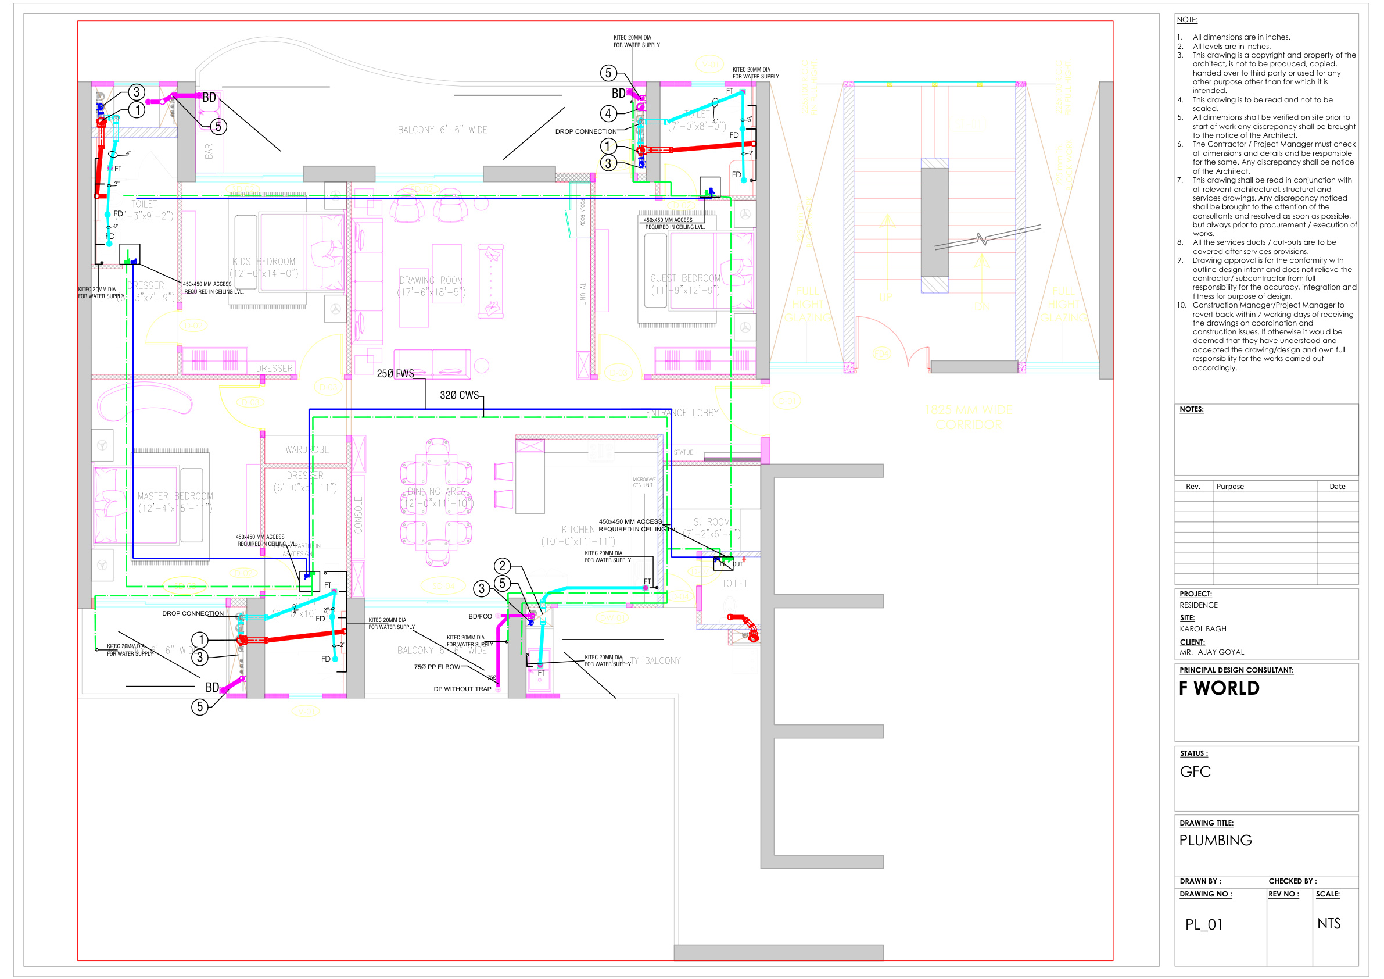
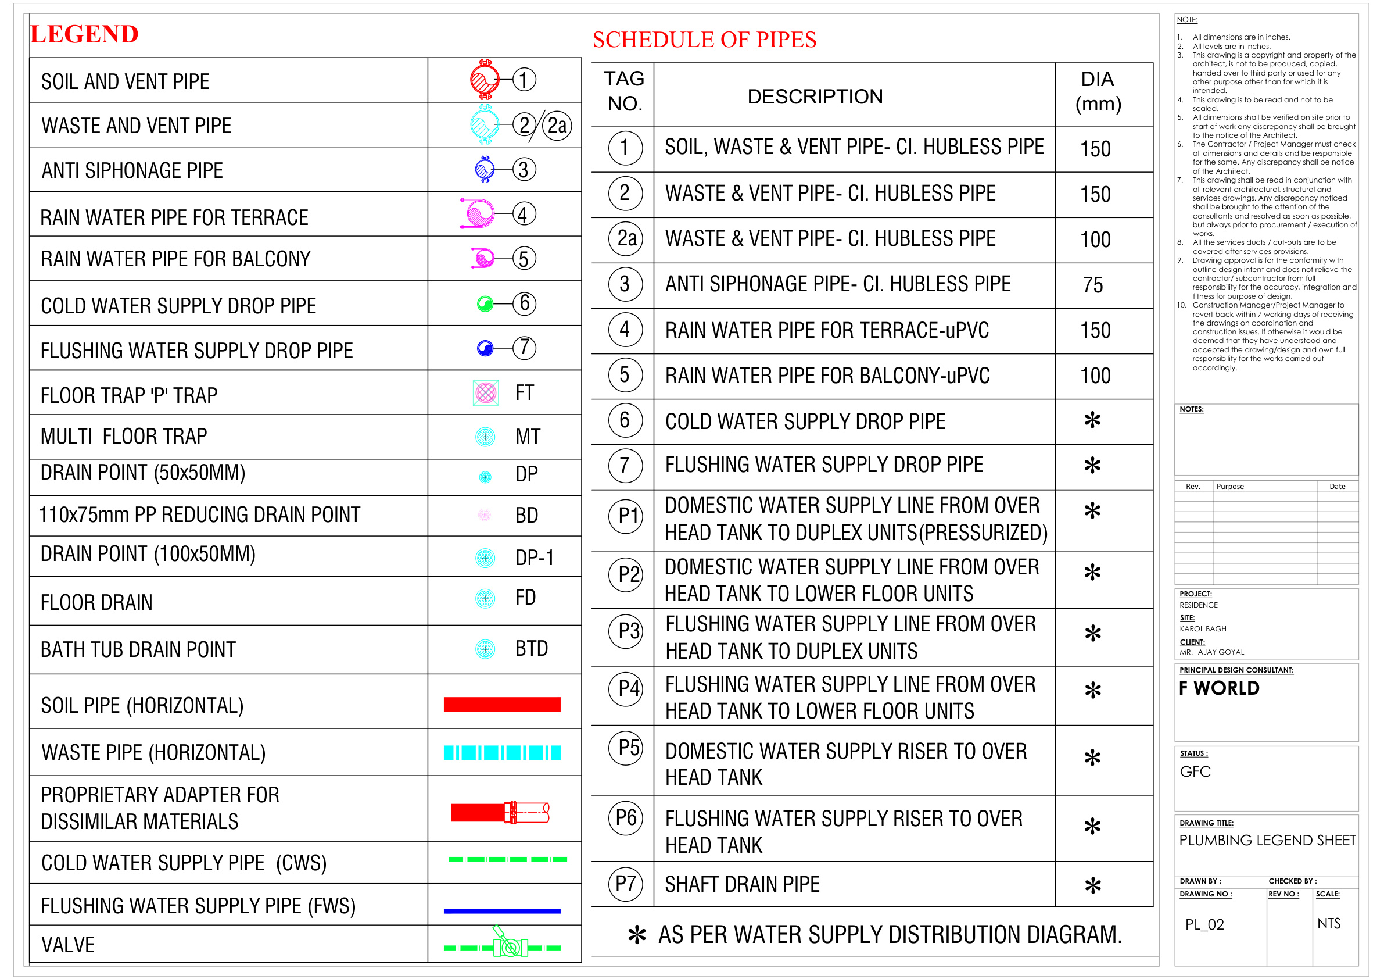
Develop an end-to-end luxury residence inside the prestigious Unity The Amaryllis development, requiring rigorous MEP coordination including HVAC ducting, plumbing layouts, and fire alarm compliance alongside luxury interior finishes.
OUR APPROACH
How we approached the design
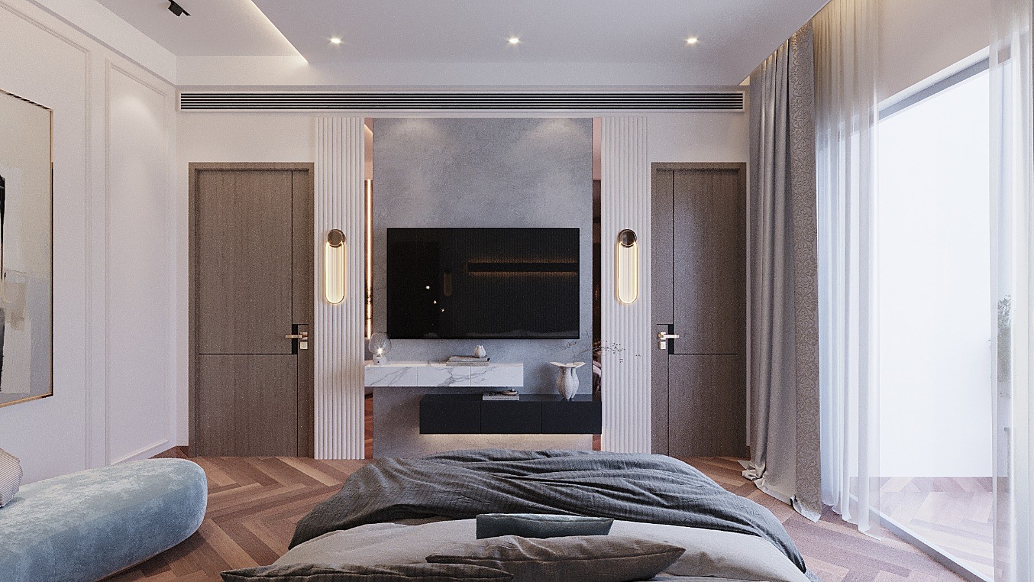
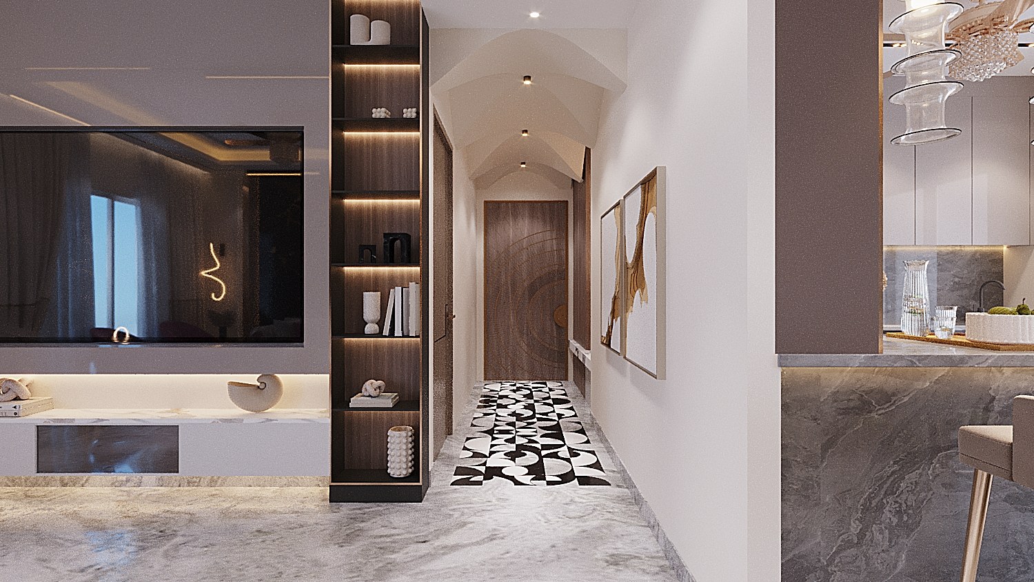
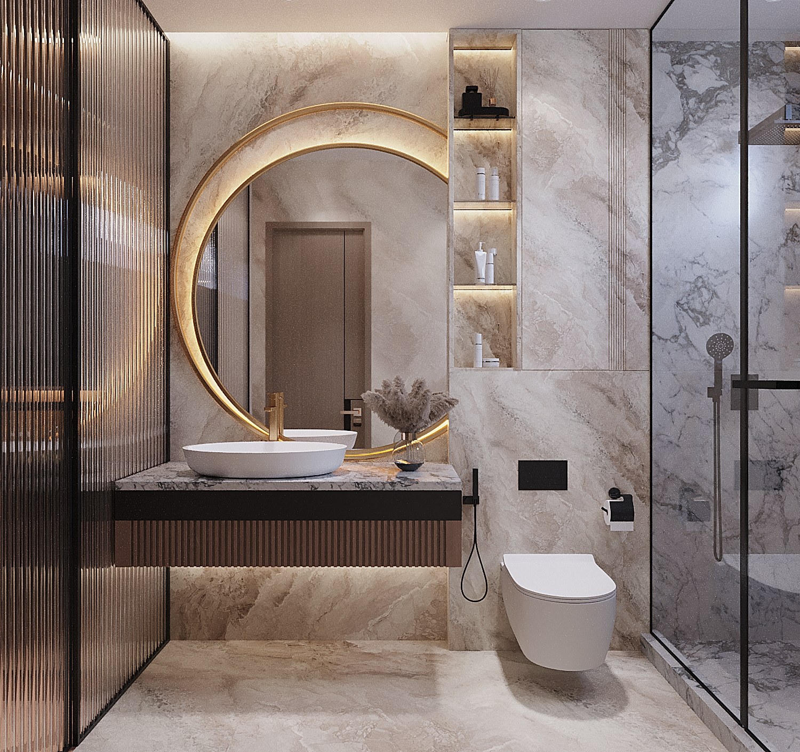
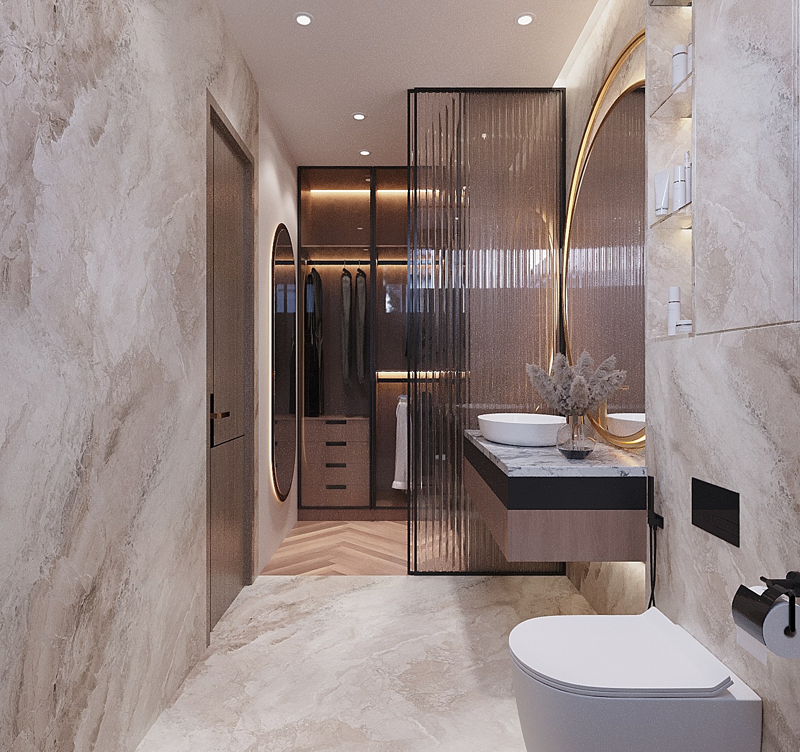
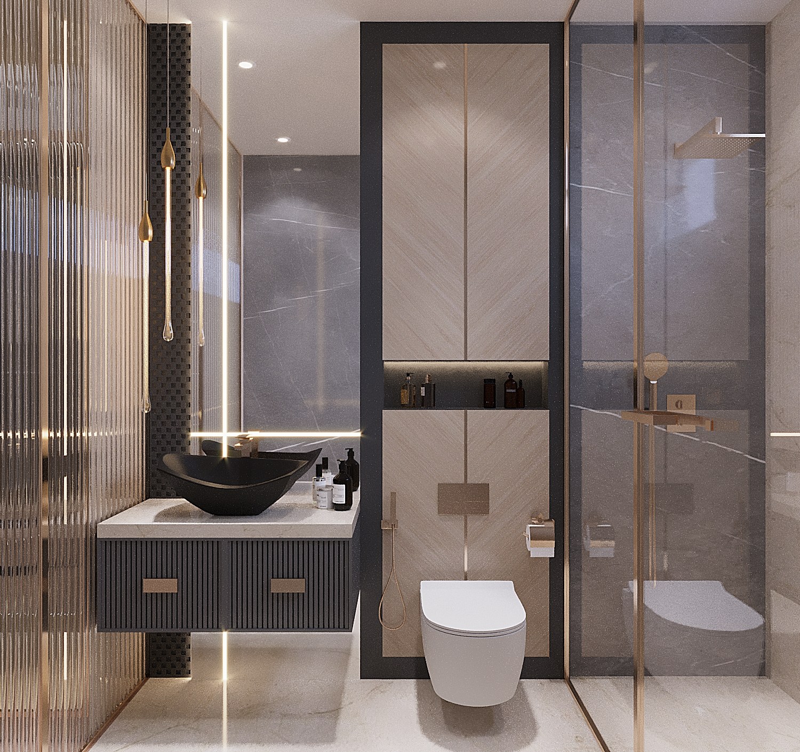
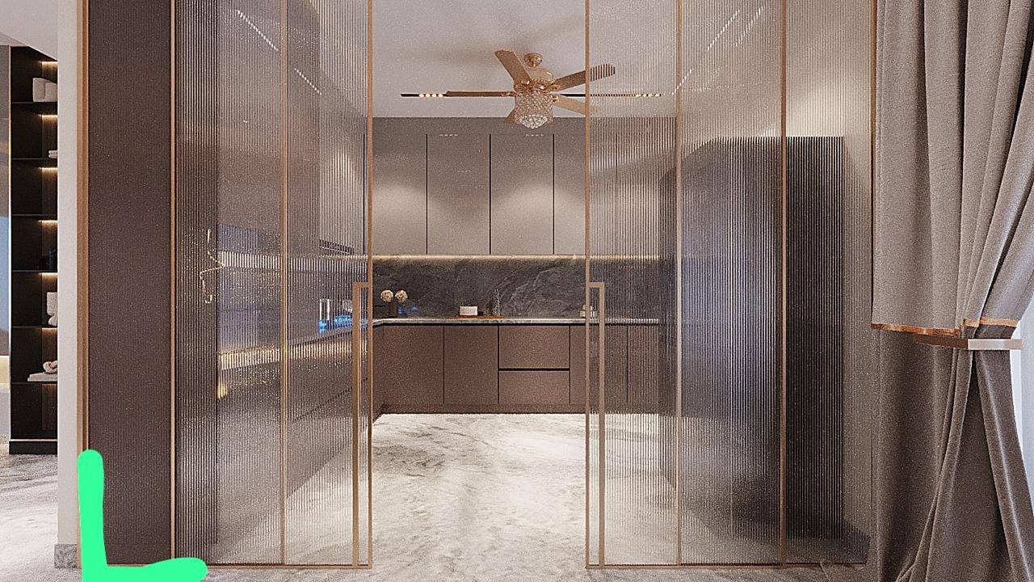
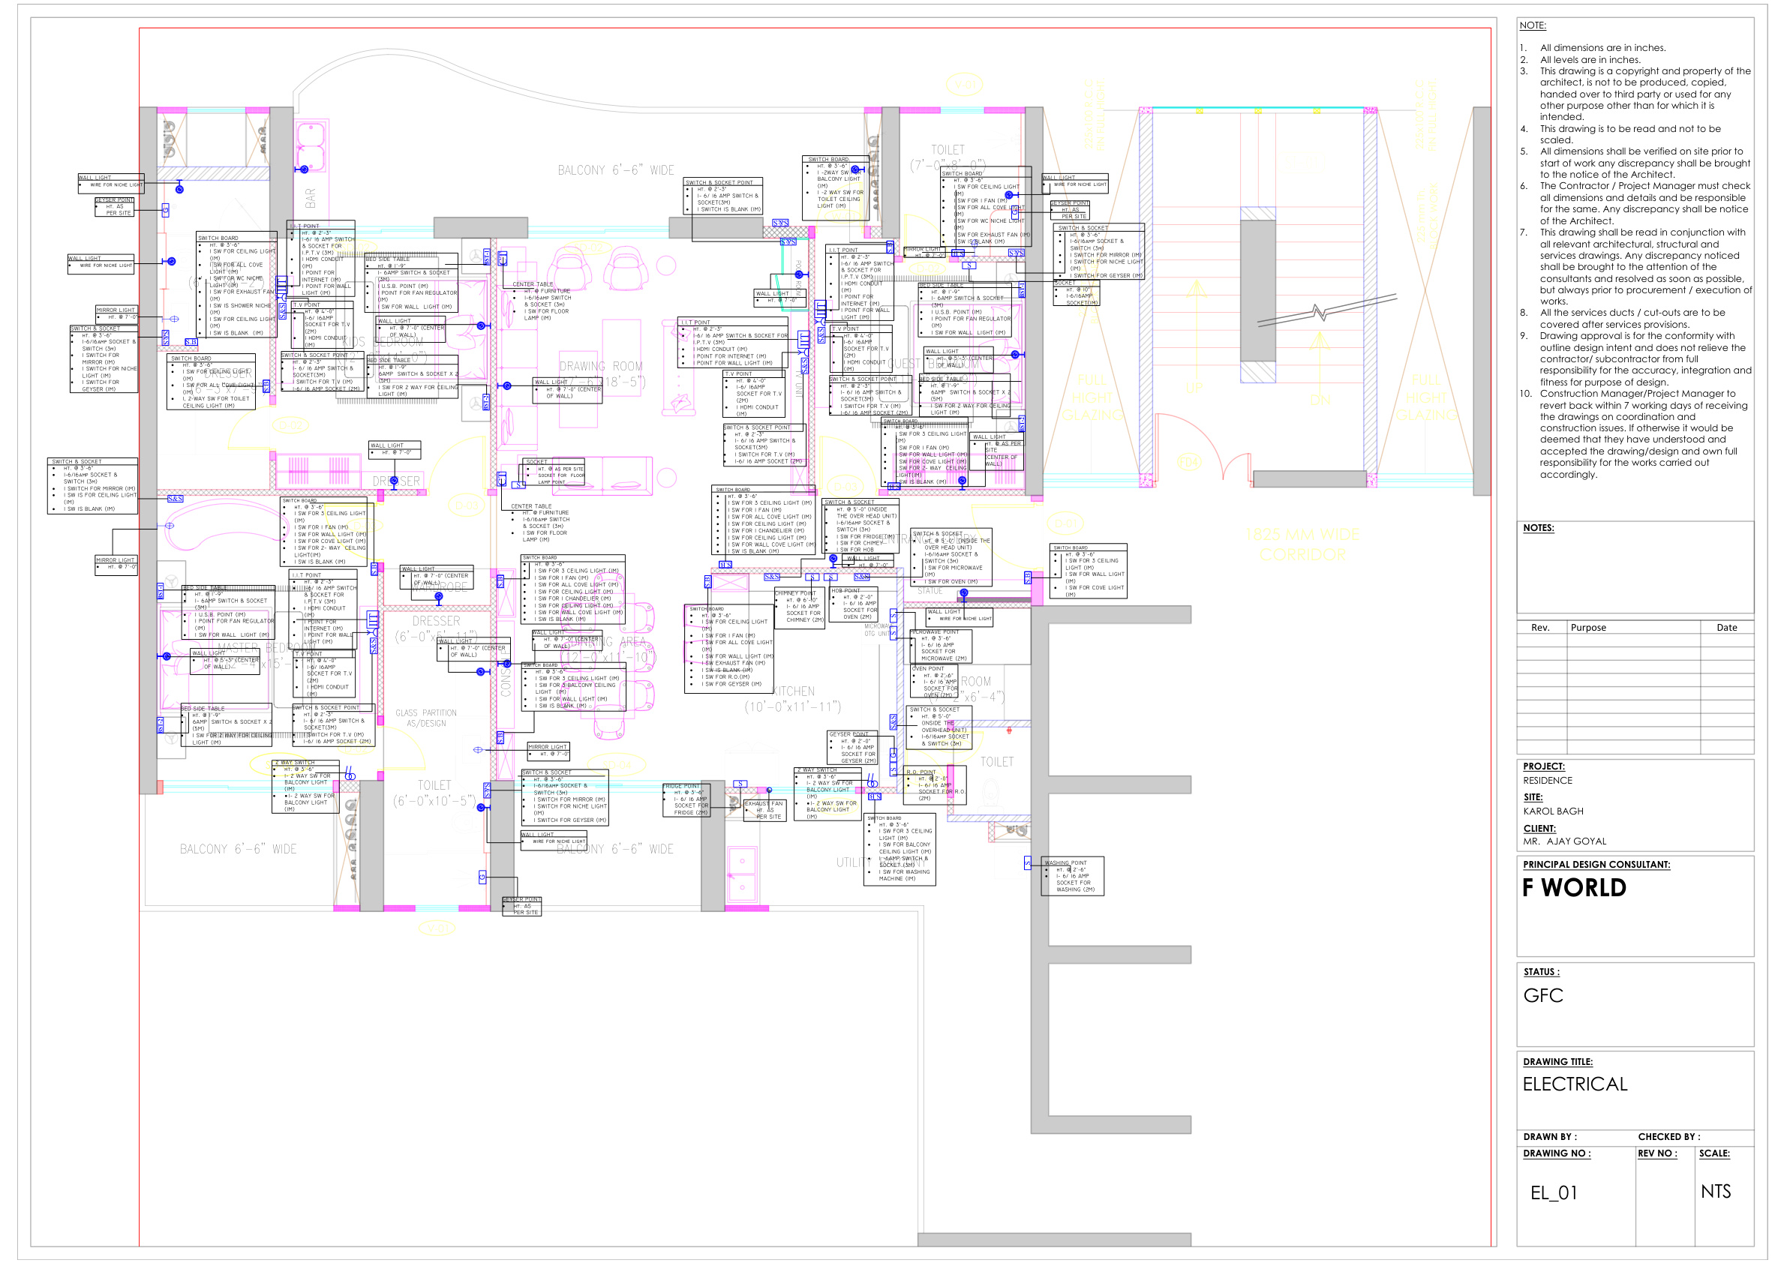
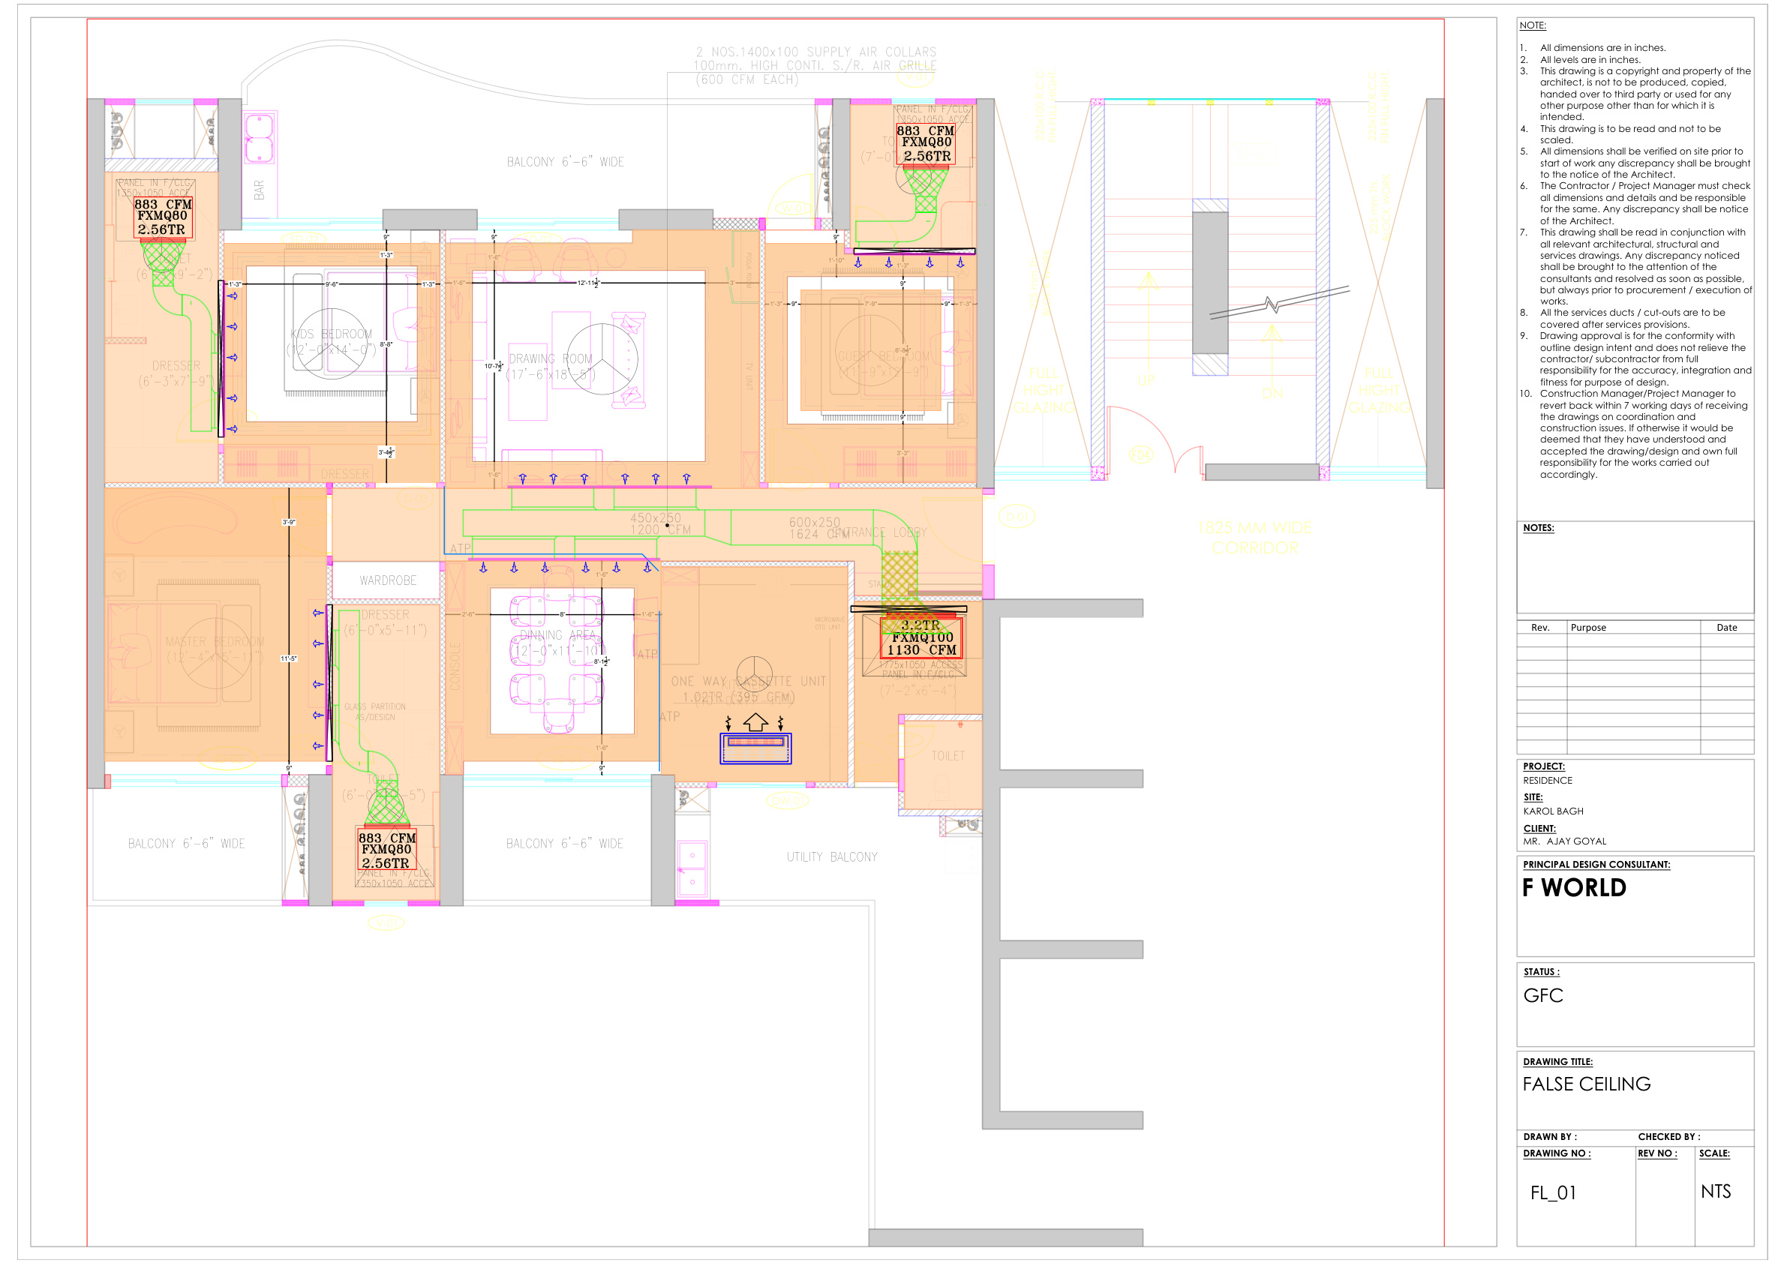
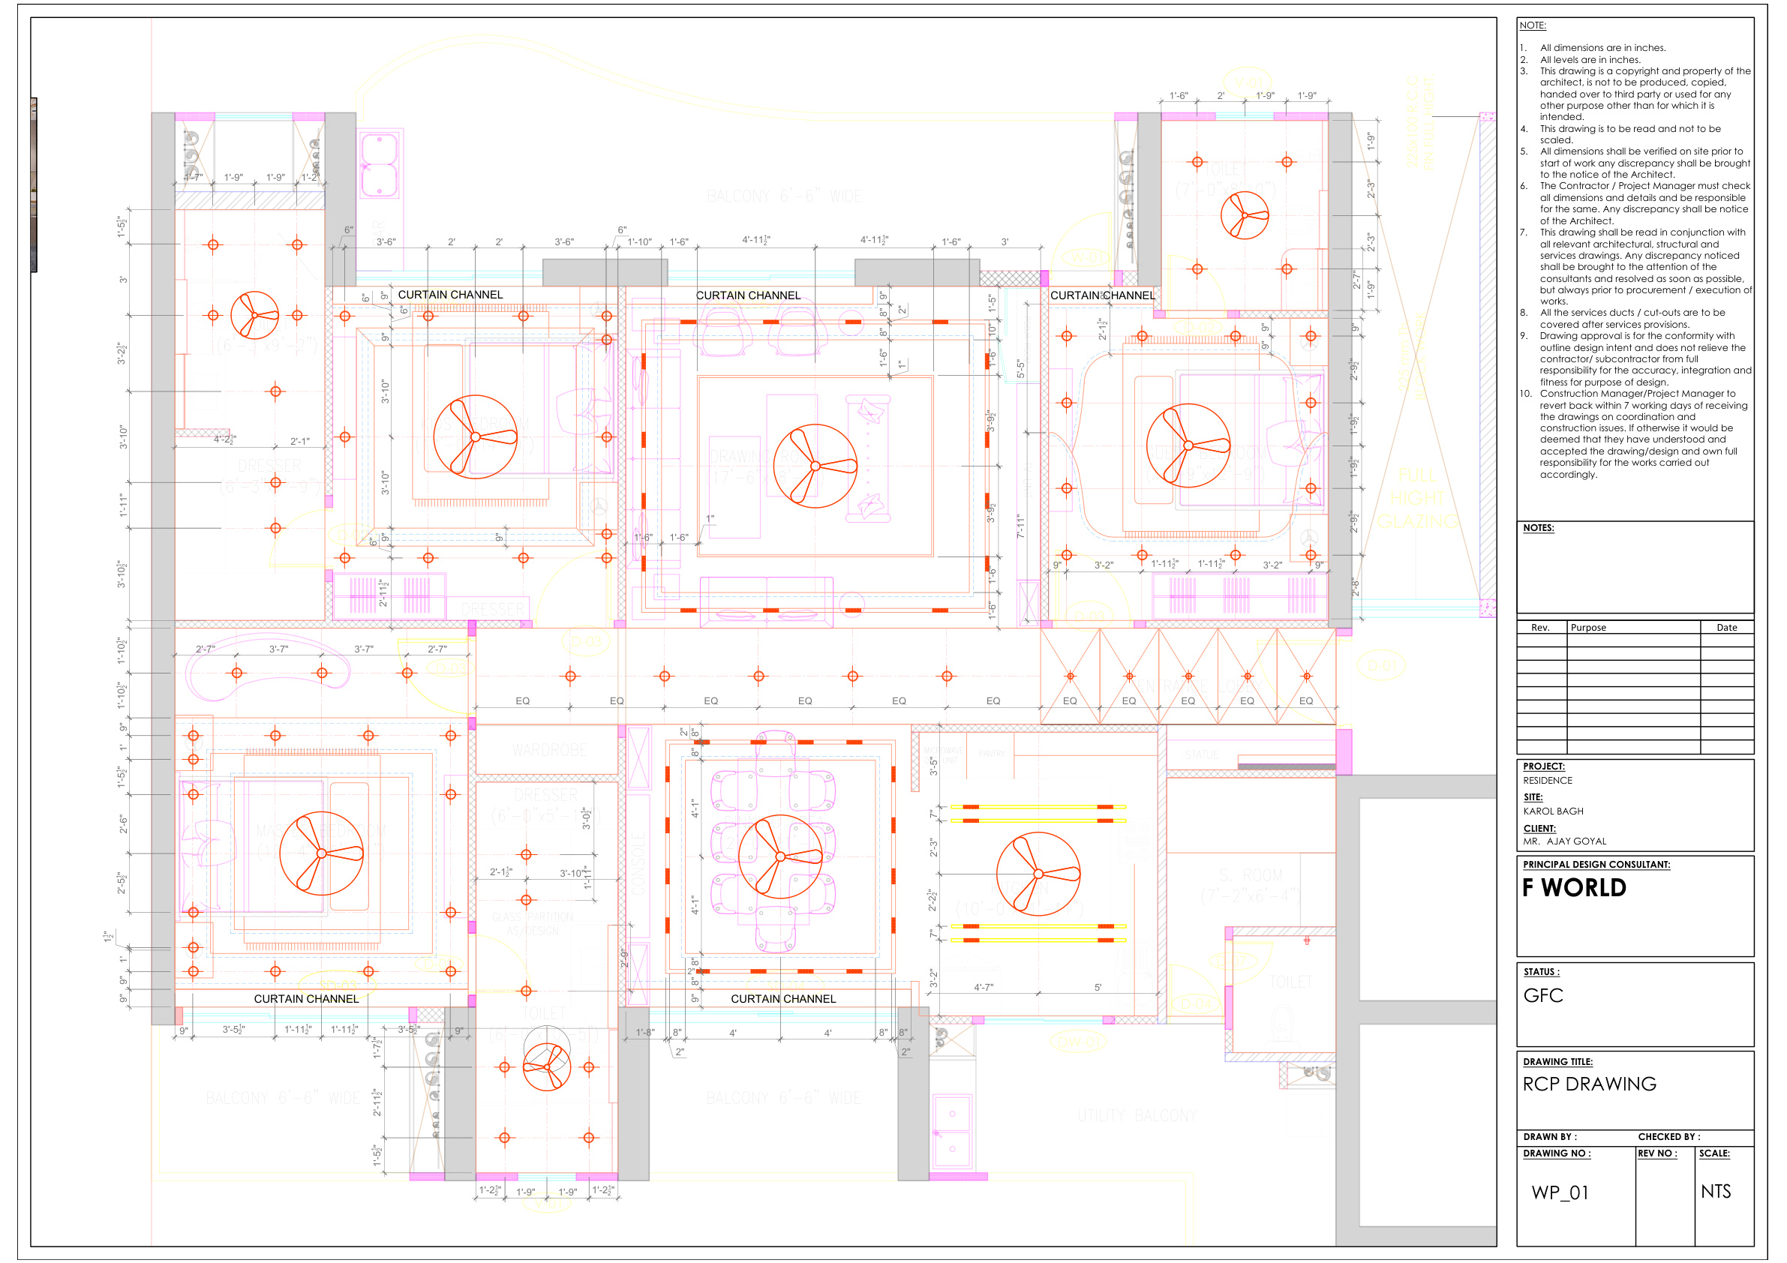
We coordinated technical MEP engineering drawings with refined architectural finishes, concealing all service elements within clean architectural coves, shadow gaps, and full-height flush timber doors.
THE DESIGN
Concept, Materials, Furniture & Lighting
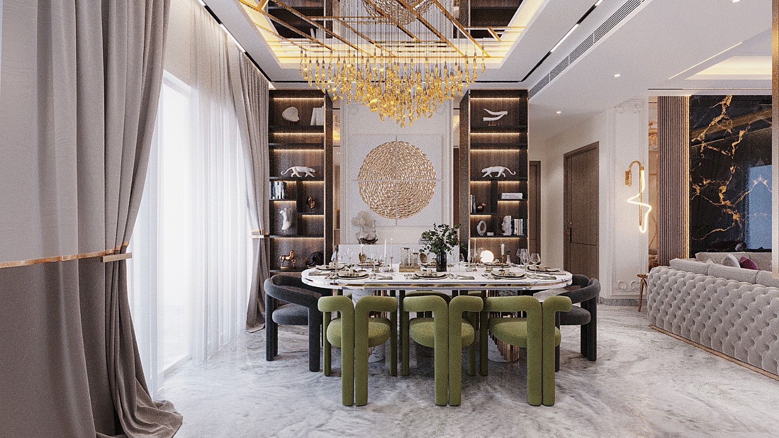
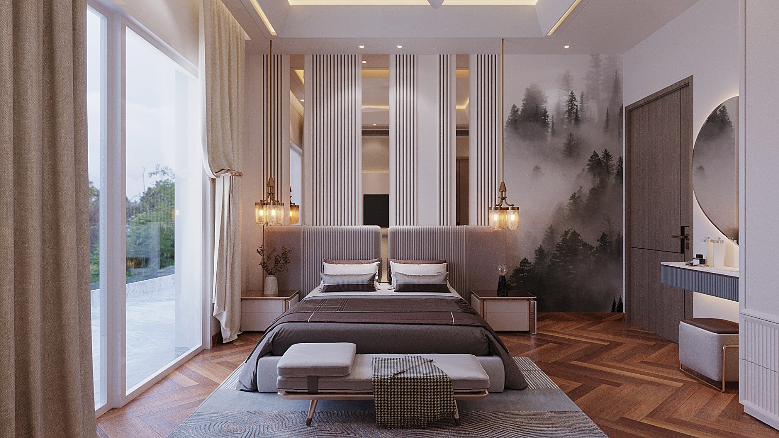
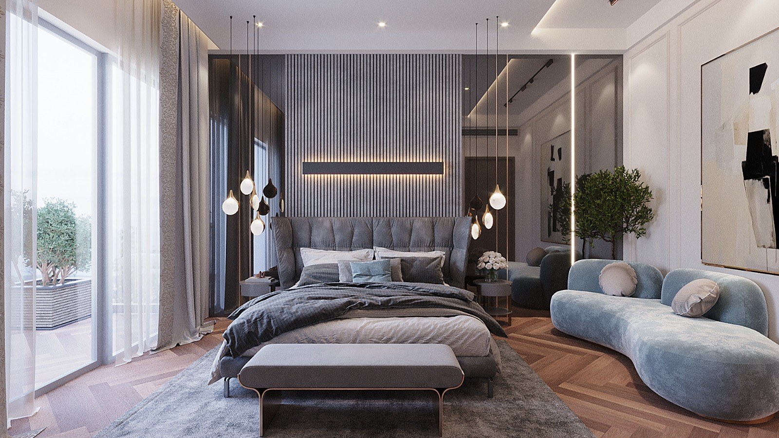
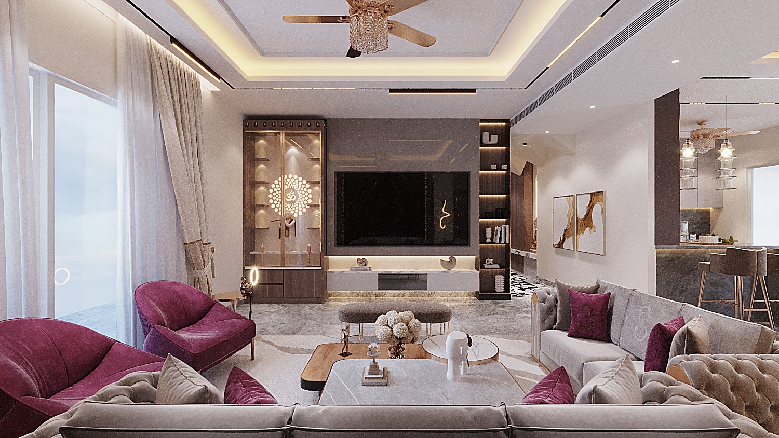
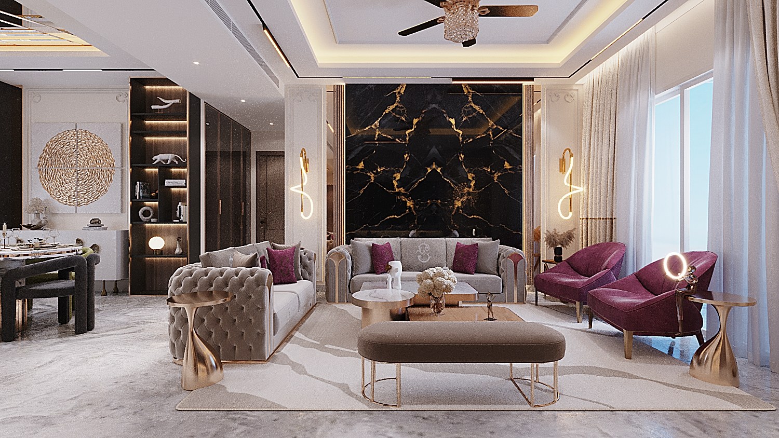
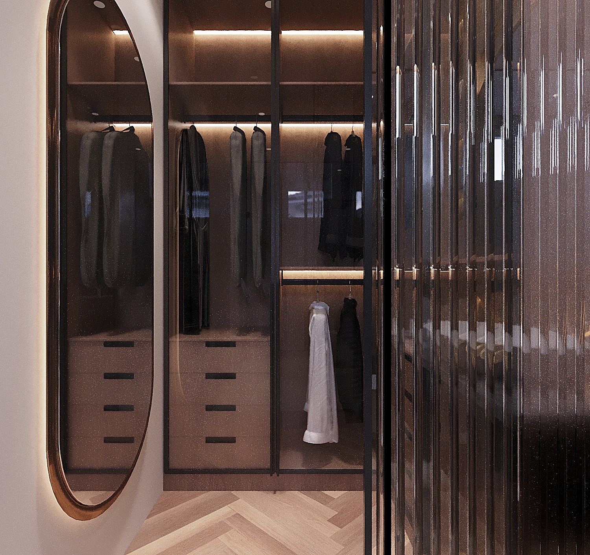
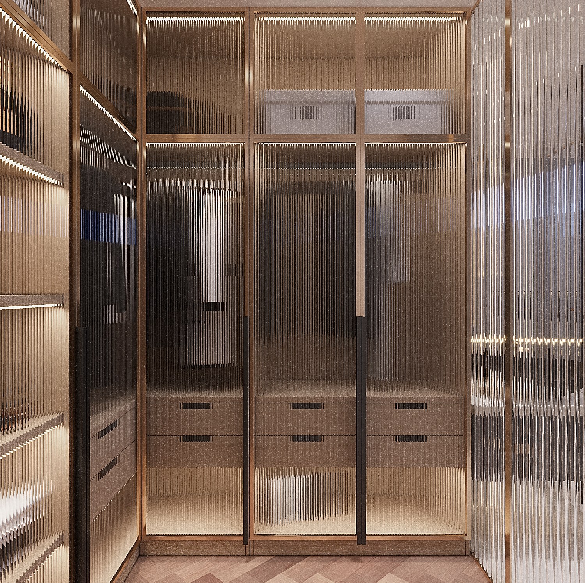
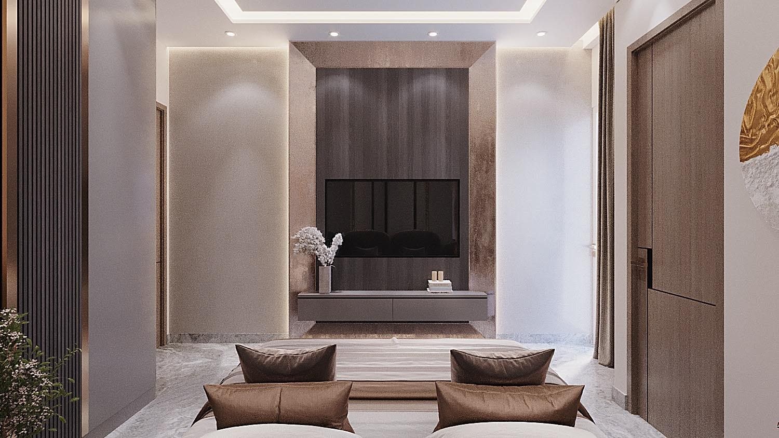
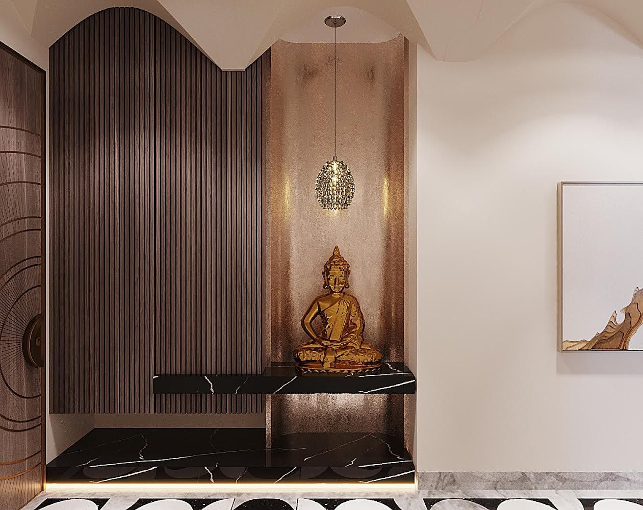
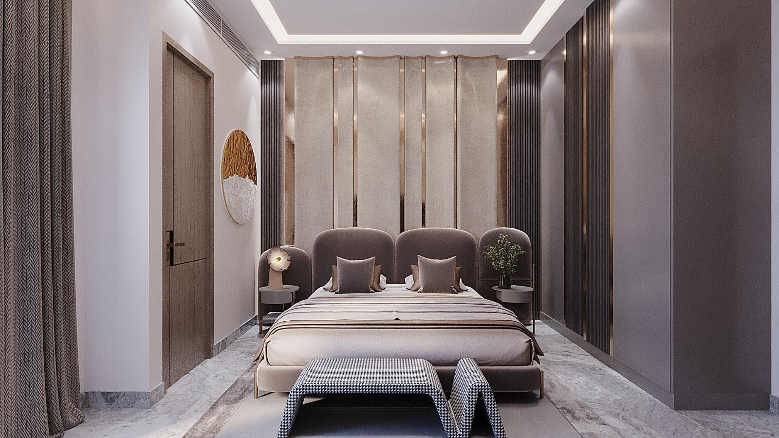
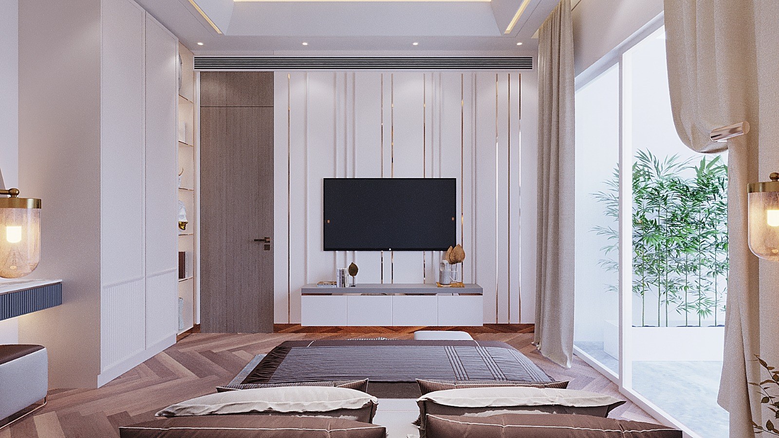
The living and master suites feature vertical fluted timber wall installations accented with vertical brass reveals, herringbone timber flooring, cantilevered low-profile media consoles, and expansive glass panels framing outdoor private greens.
THE RESULT
What was delivered
A world-class residential environment executed with complete technical compliance across MEP, fire safety, and HVAC systems.
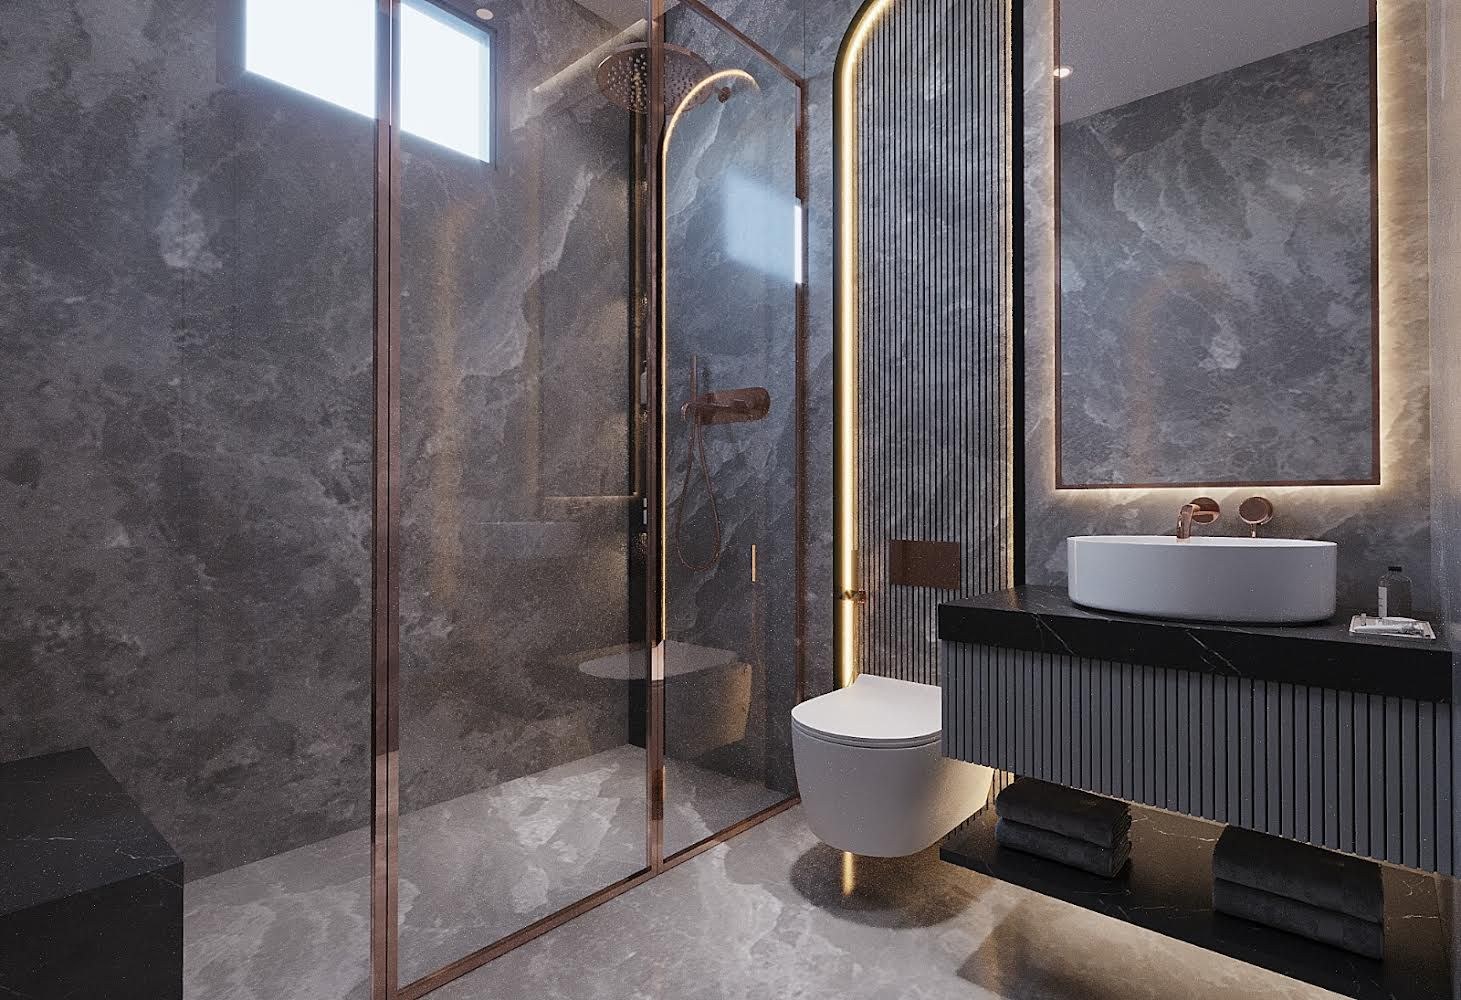
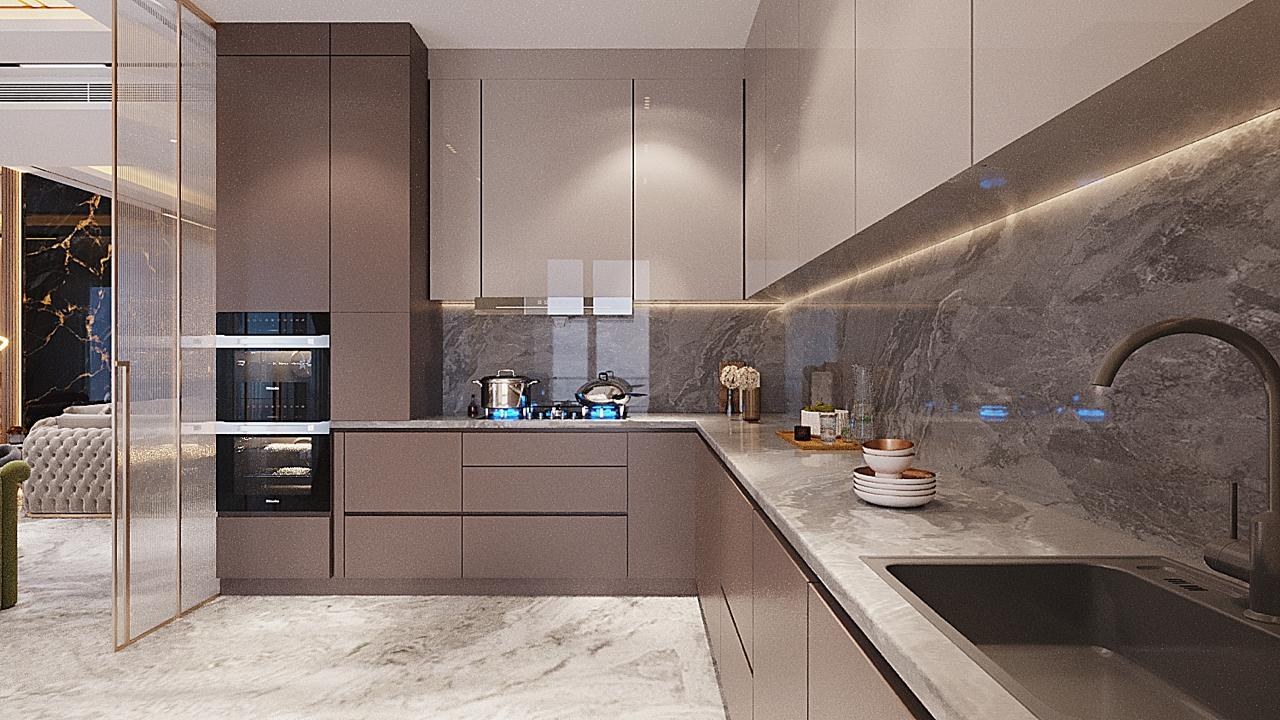
Materials & Finishes
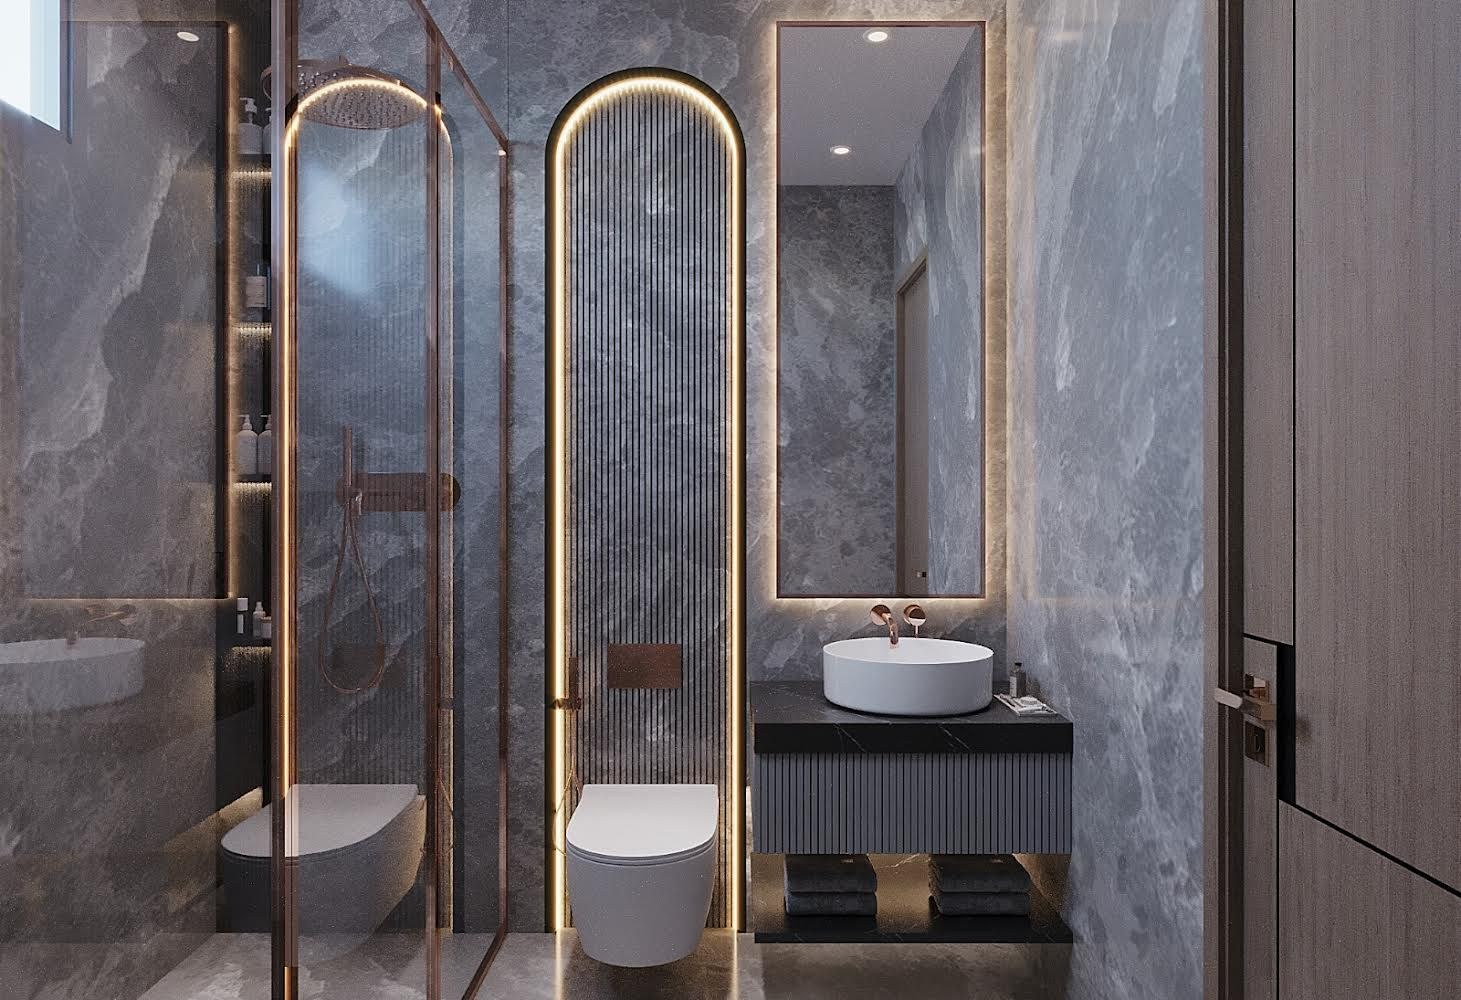
- Imported Italian Marble
- Smoked Oak Veneer
- Brushed Champagne Brass
- Herringbone Walnut
- Linear Architectural Diffusers
Key Architectural Highlights
- 11 Complete Technical MEP & Layout Sets
- Full-Height Flush Architectural Doors
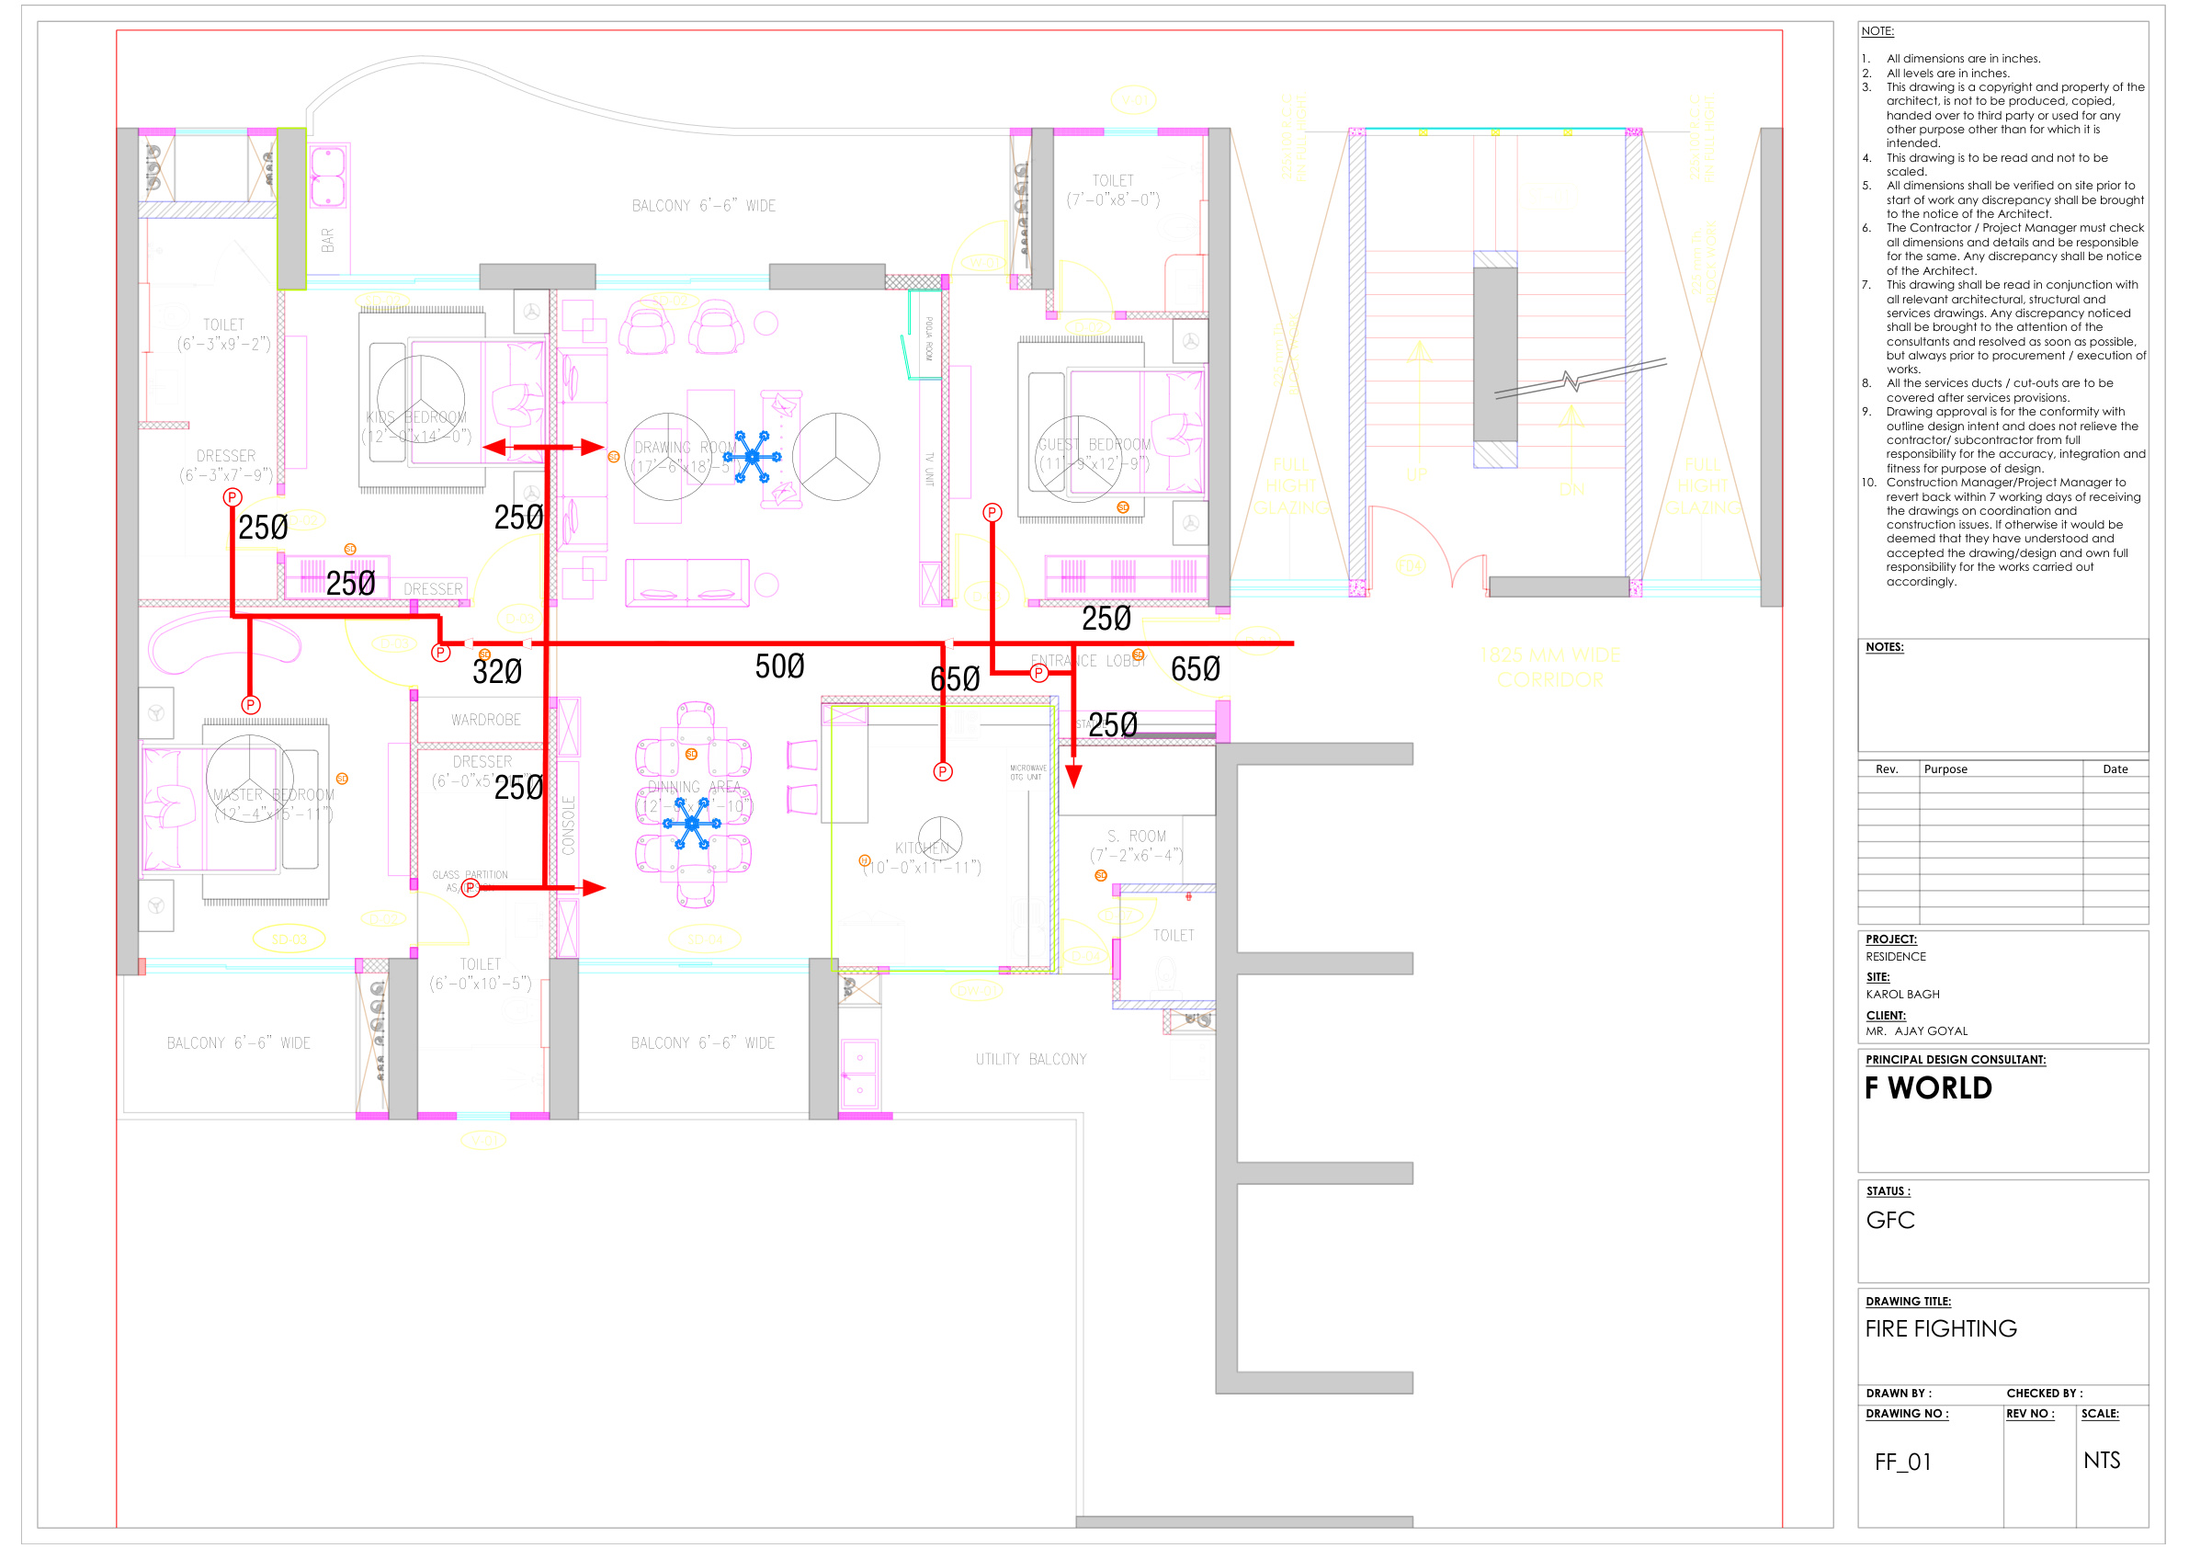
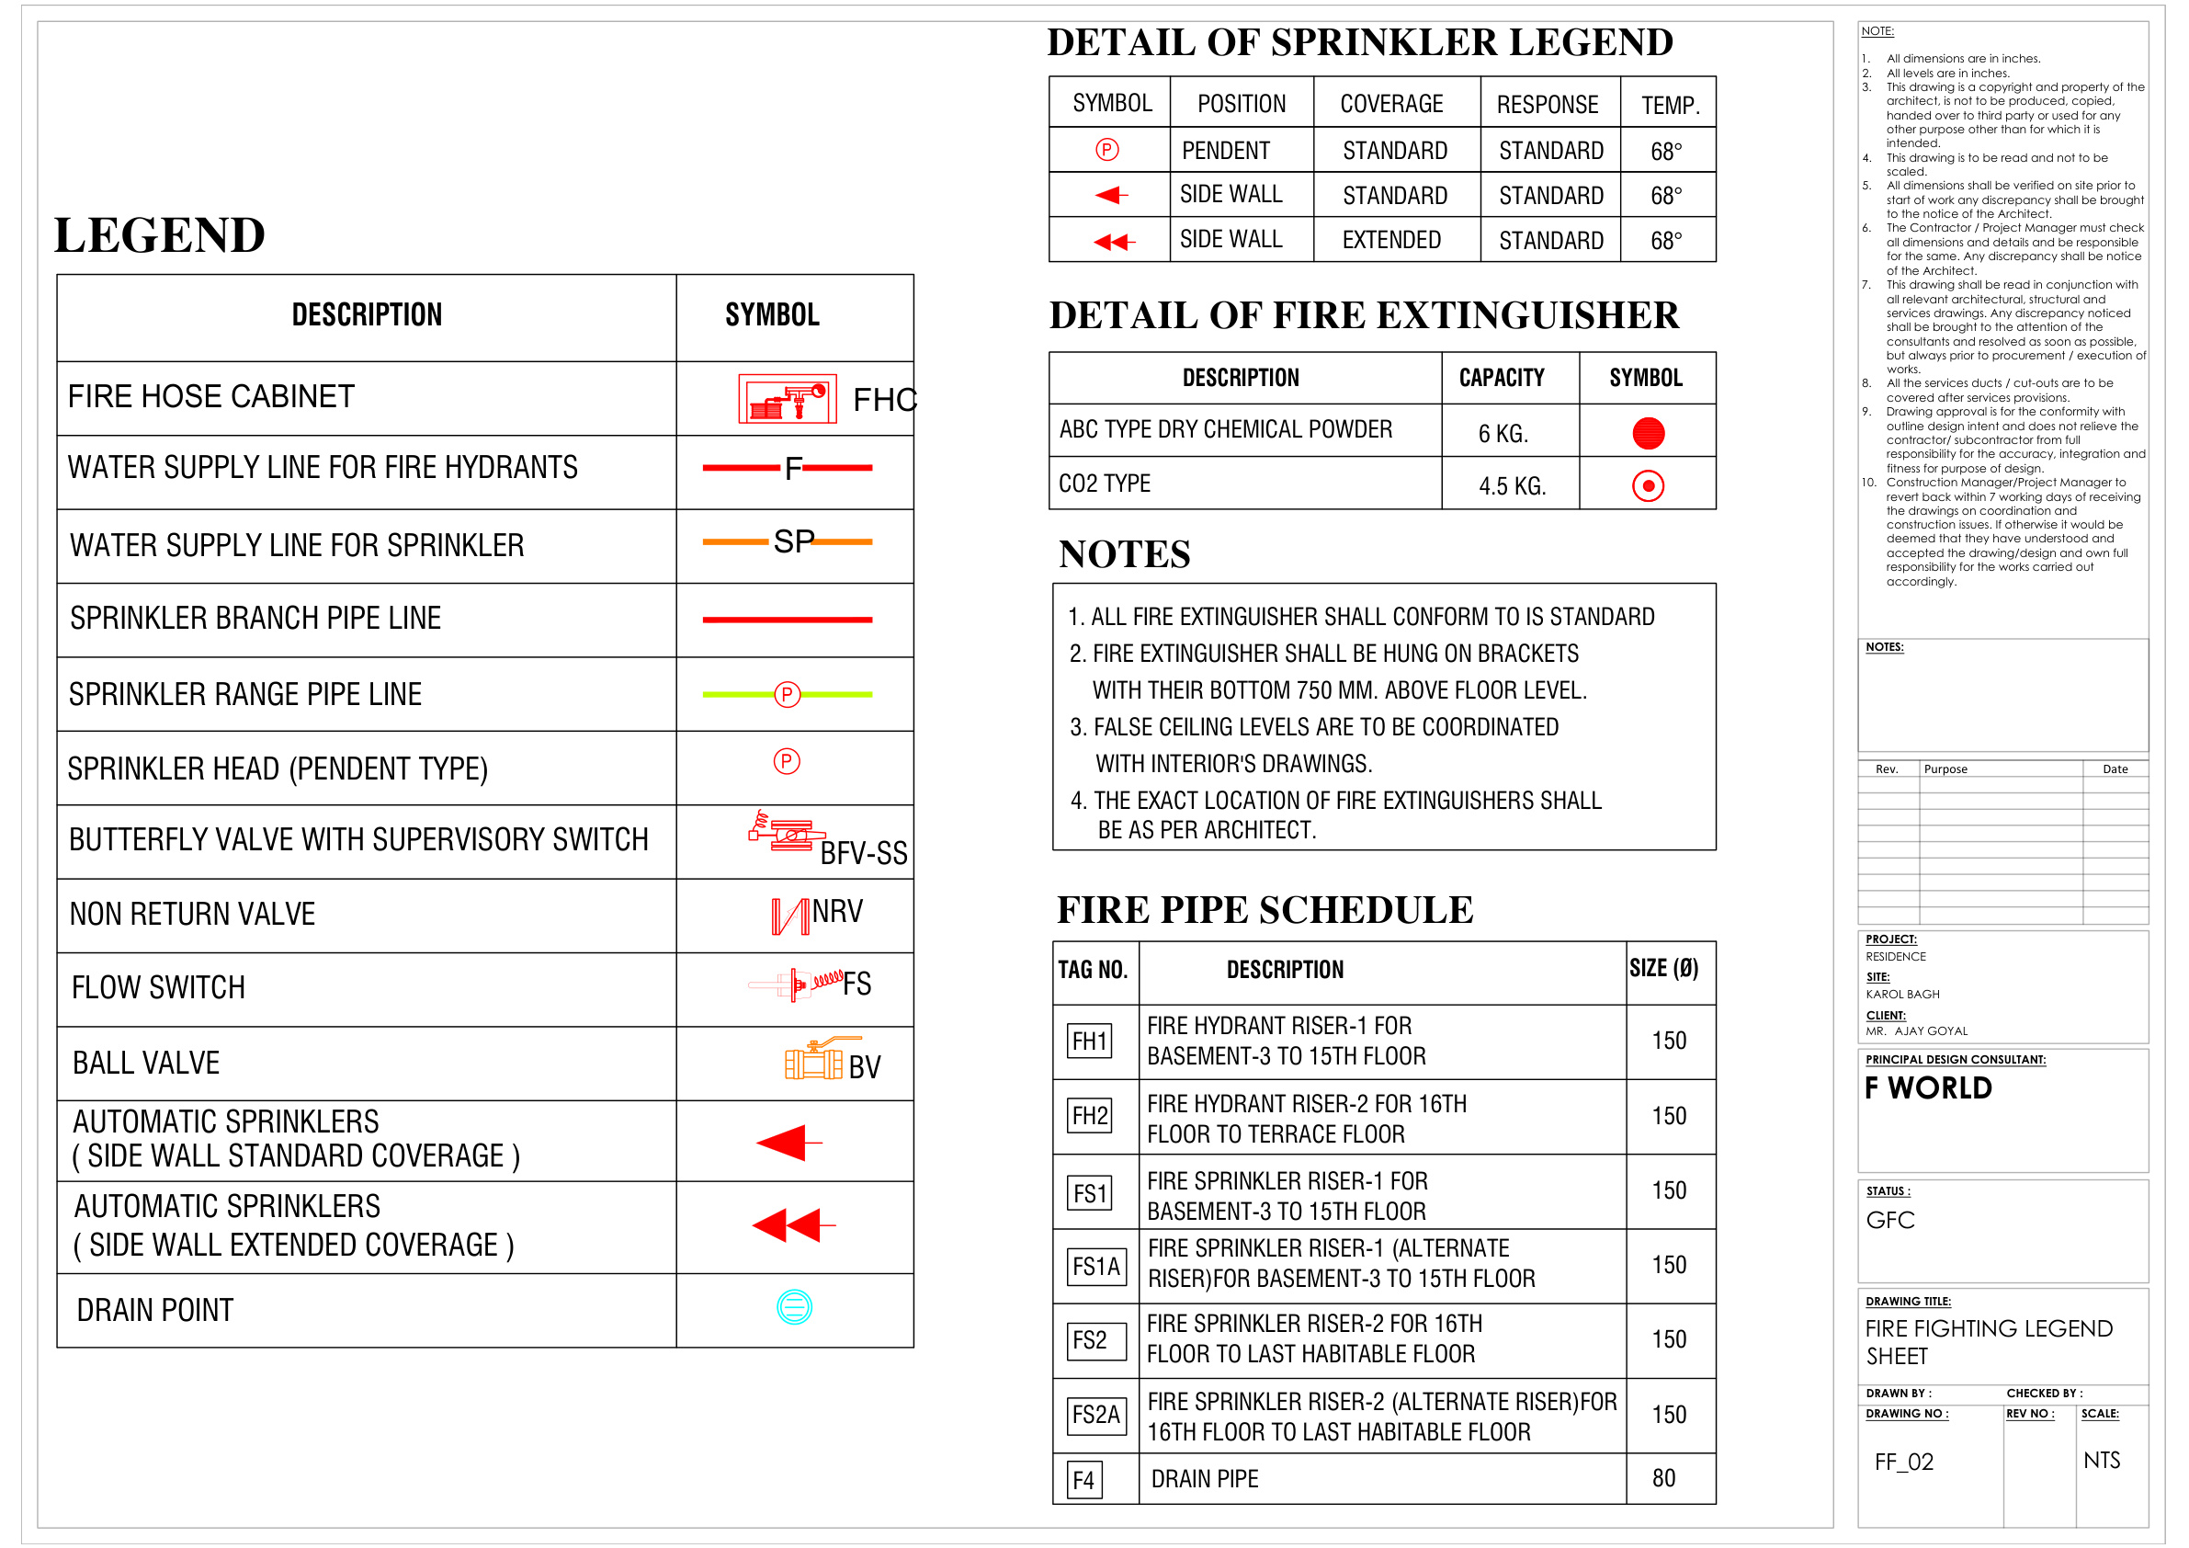
- Integrated HVAC & Fire Safety Coordination
- Custom Cantilevered Joinery
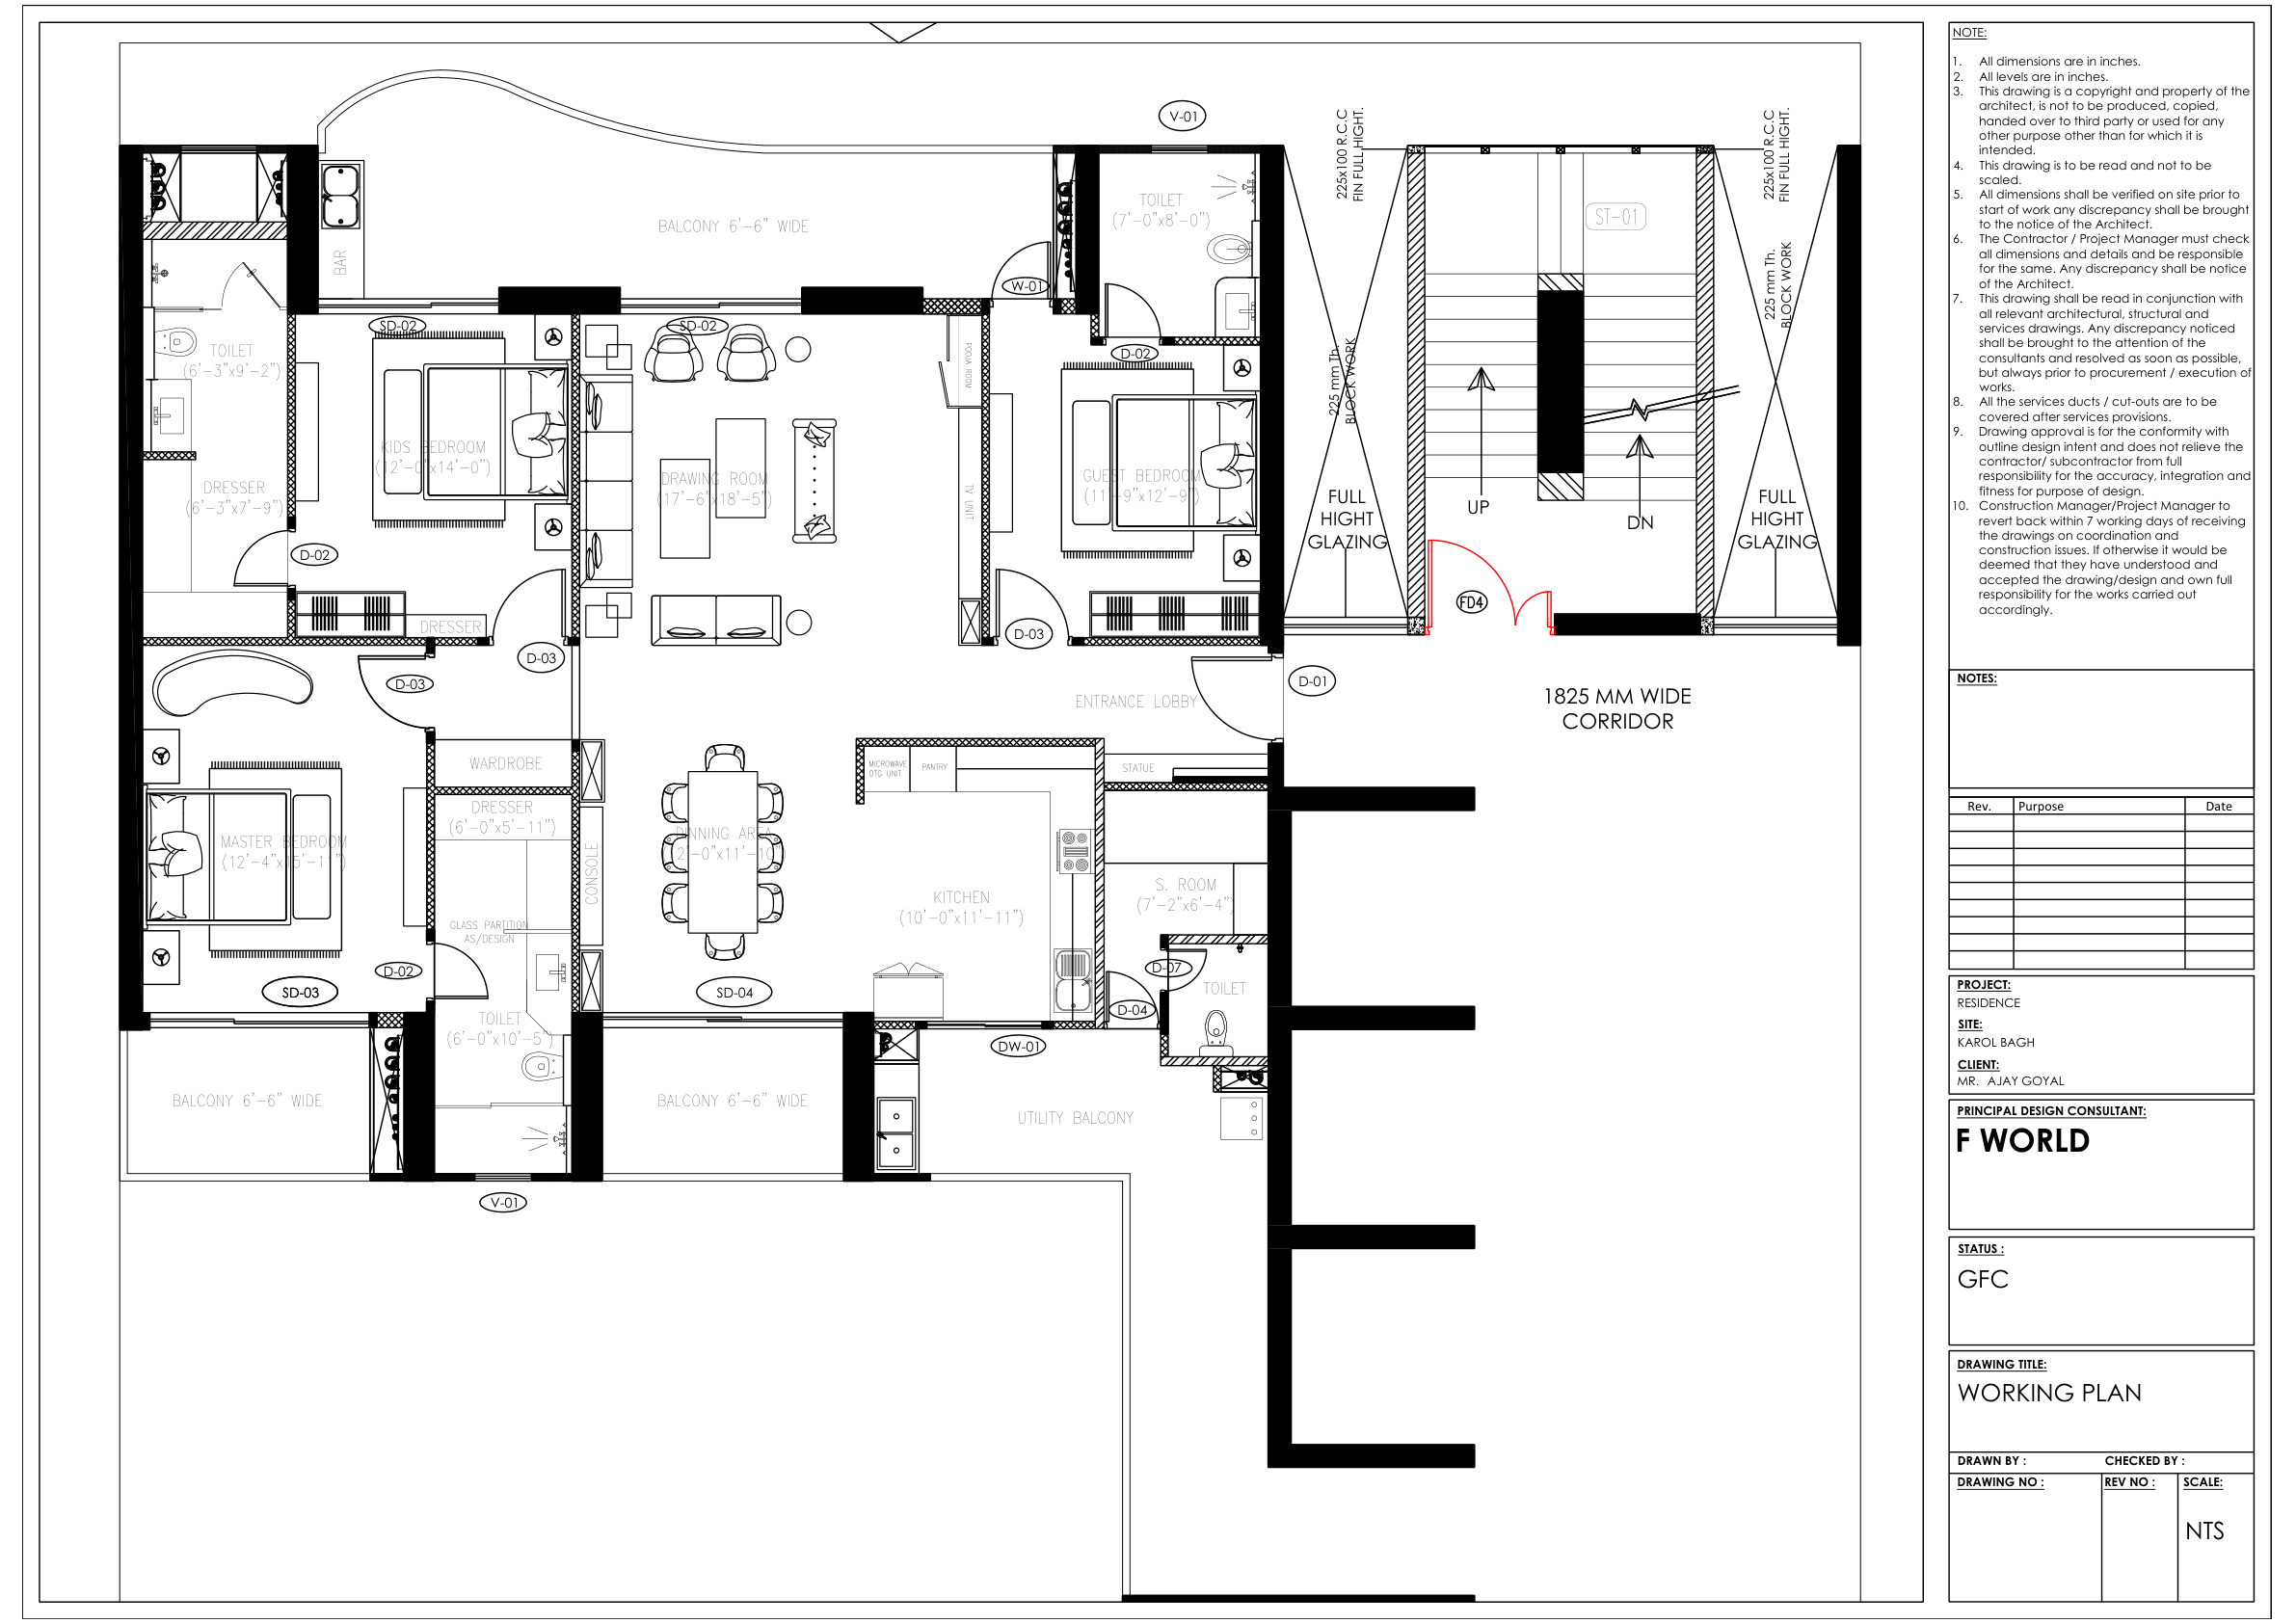
ARCHITECTURAL & CAD DRAWING SETS (11)
Inspect our millimeter-accurate technical elevations, services plans, and shop drawings. Click any sheet to view high-resolution specifications or open original CAD PDF.
Visual Portfolio Showcase
PROJECT GALLERY (21 VIEWS)
Click any visualization to expand into high-resolution view.