Luxury Residential (3BHK)
Navya Luxury Builder Floor (3BHK)
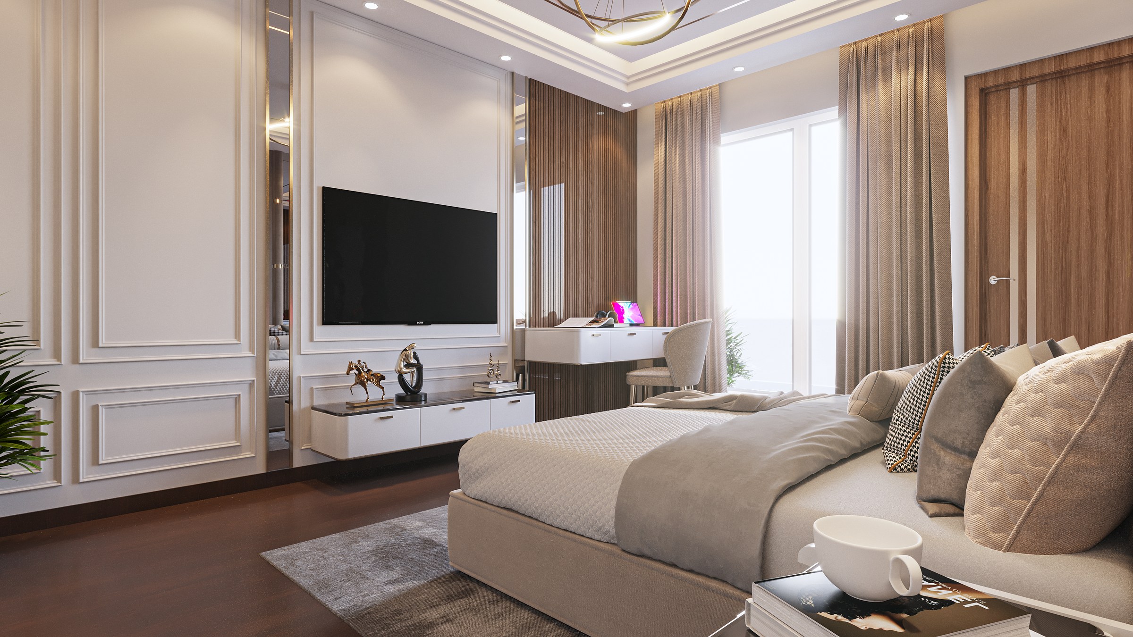
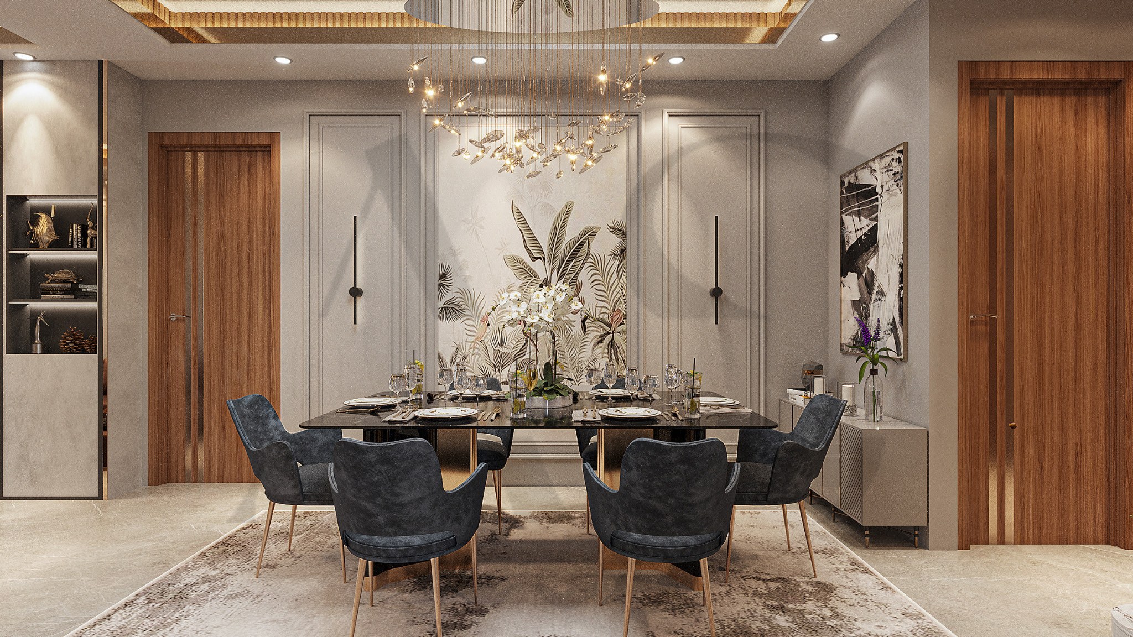
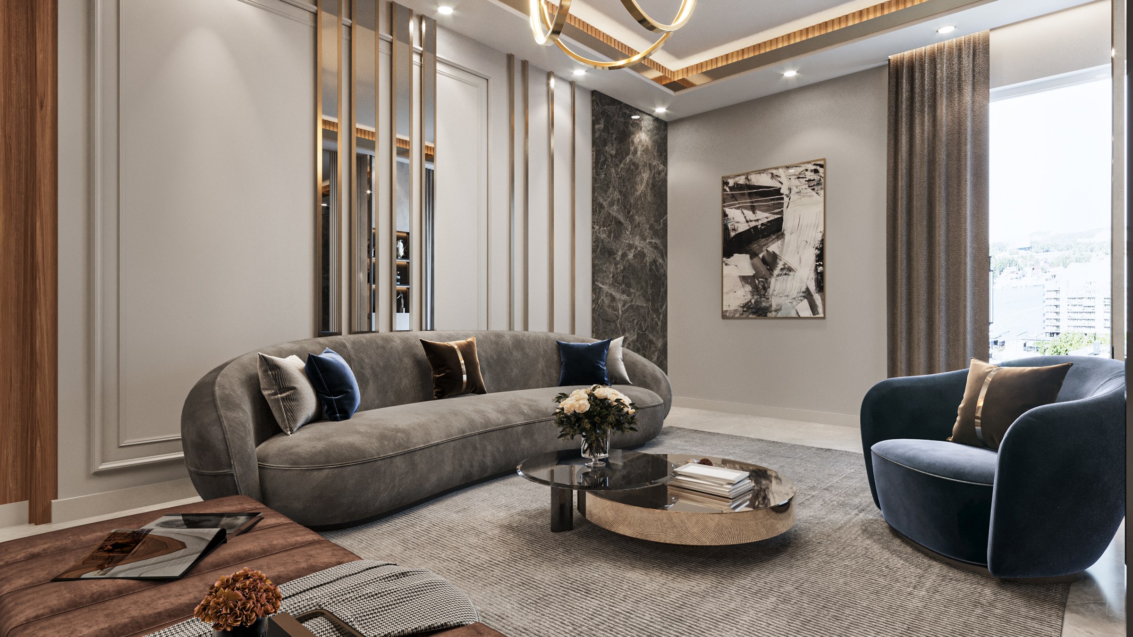
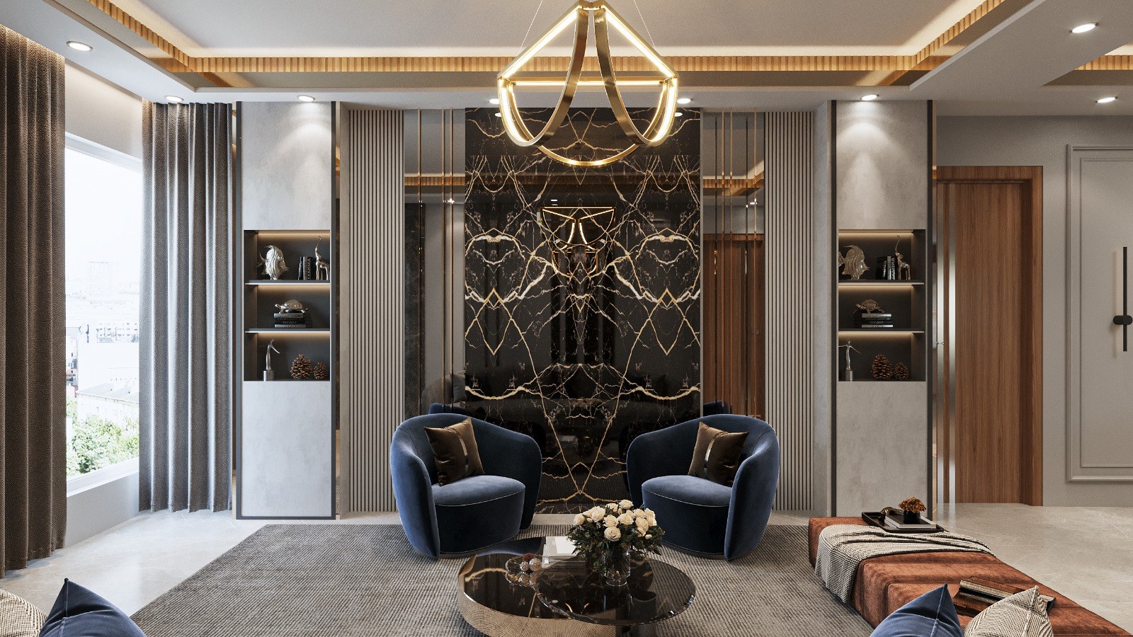
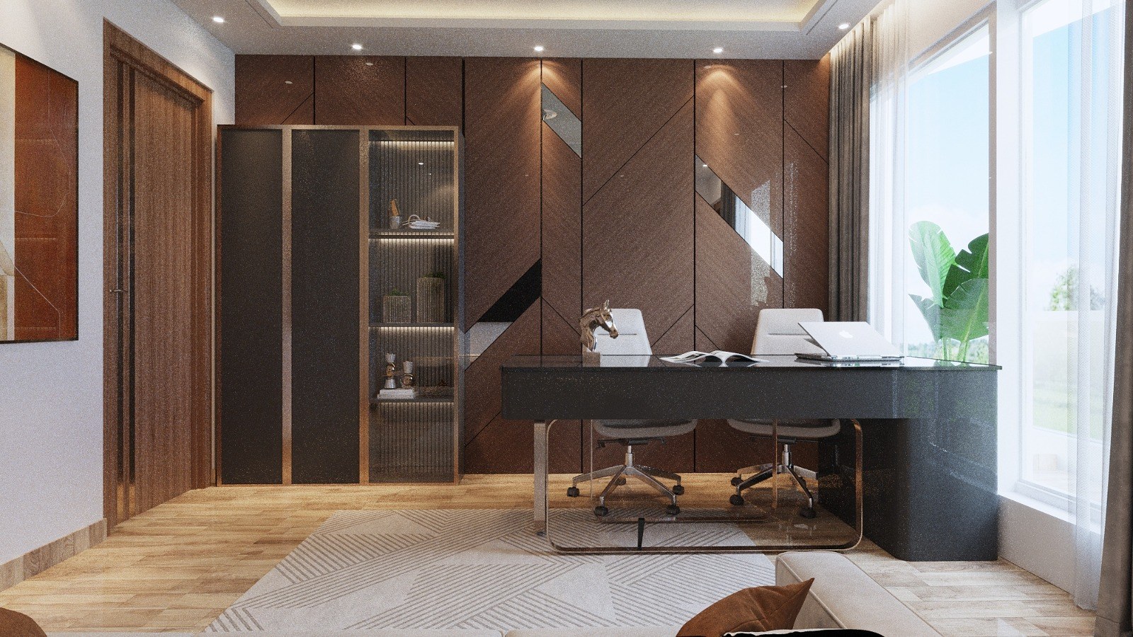
Neo-classical symmetry meets contemporary fluted panelling, bespoke joinery, and tailored lighting.
Complete Interior Architecture, 3D CGI, Custom Joinery & 15 Architectural Elevation Sets
SPATIAL MOTION & LIGHTING WALKTHROUGH
Experience the spatial flow, architectural lighting transitions, and tactile materiality in high-definition motion.
THE BRIEF
What the client wanted
Design an upscale 3BHK builder floor residence in Gurgaon that embodies quiet luxury with bespoke millwork, tailored bedroom suites, cohesive lighting transitions, and precise execution drawings for contractor tendering.
OUR APPROACH
How we approached the design
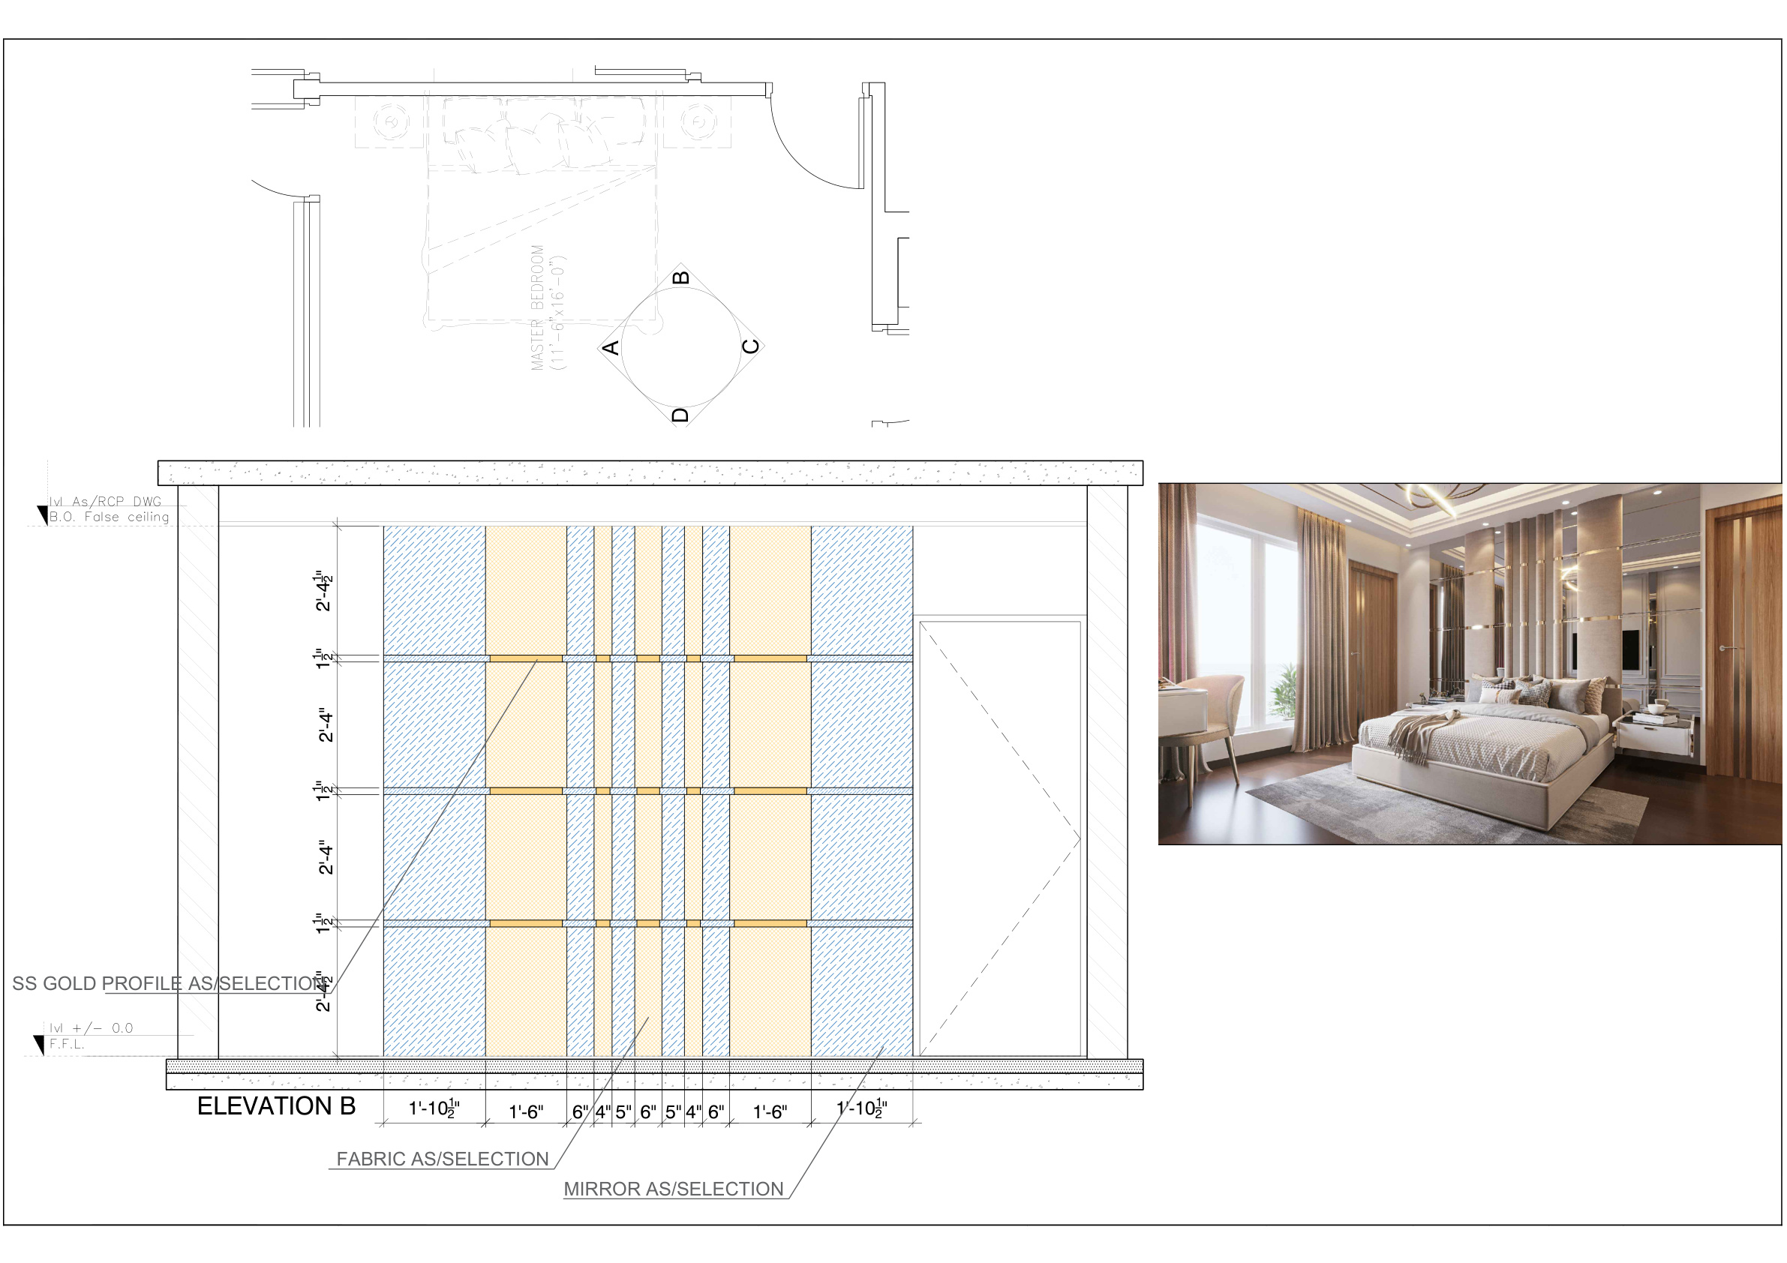
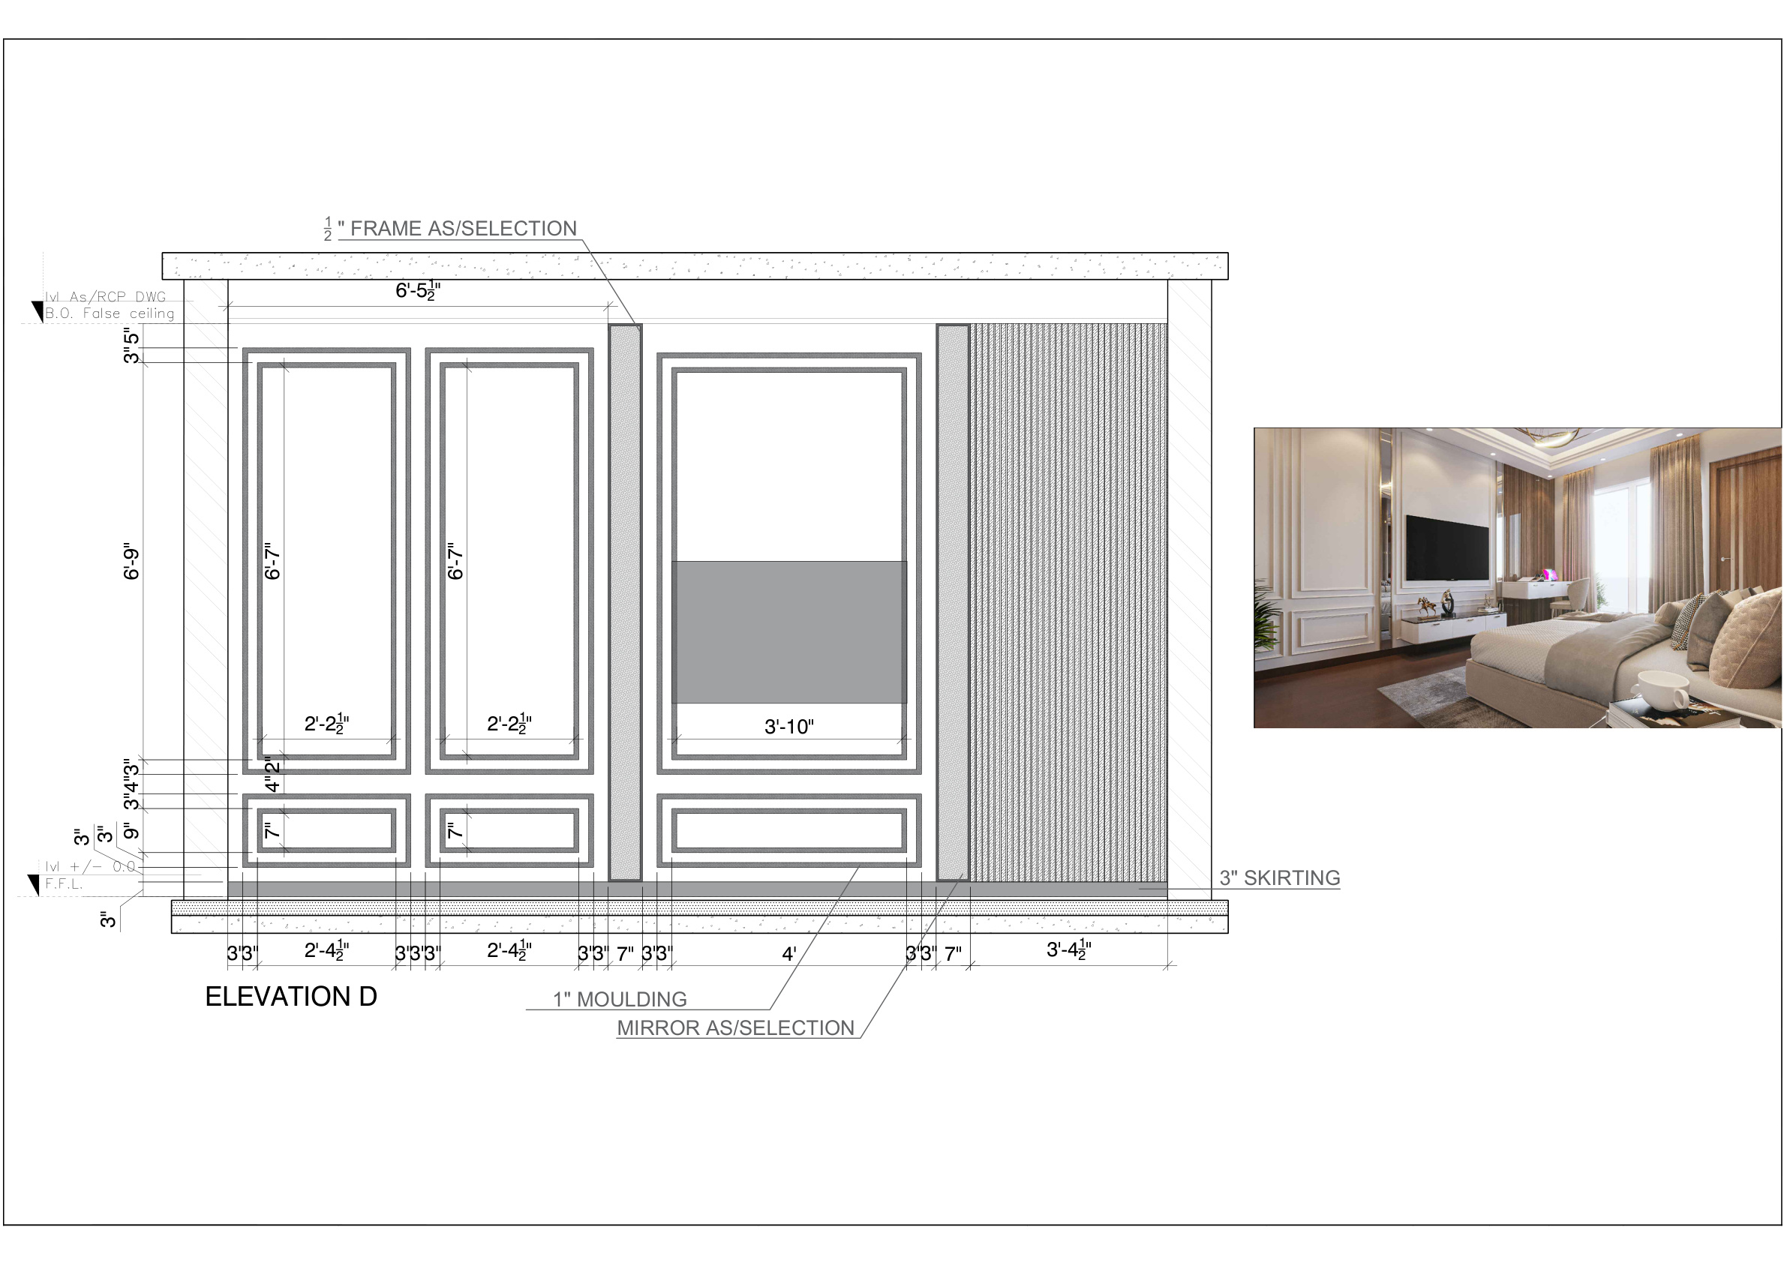
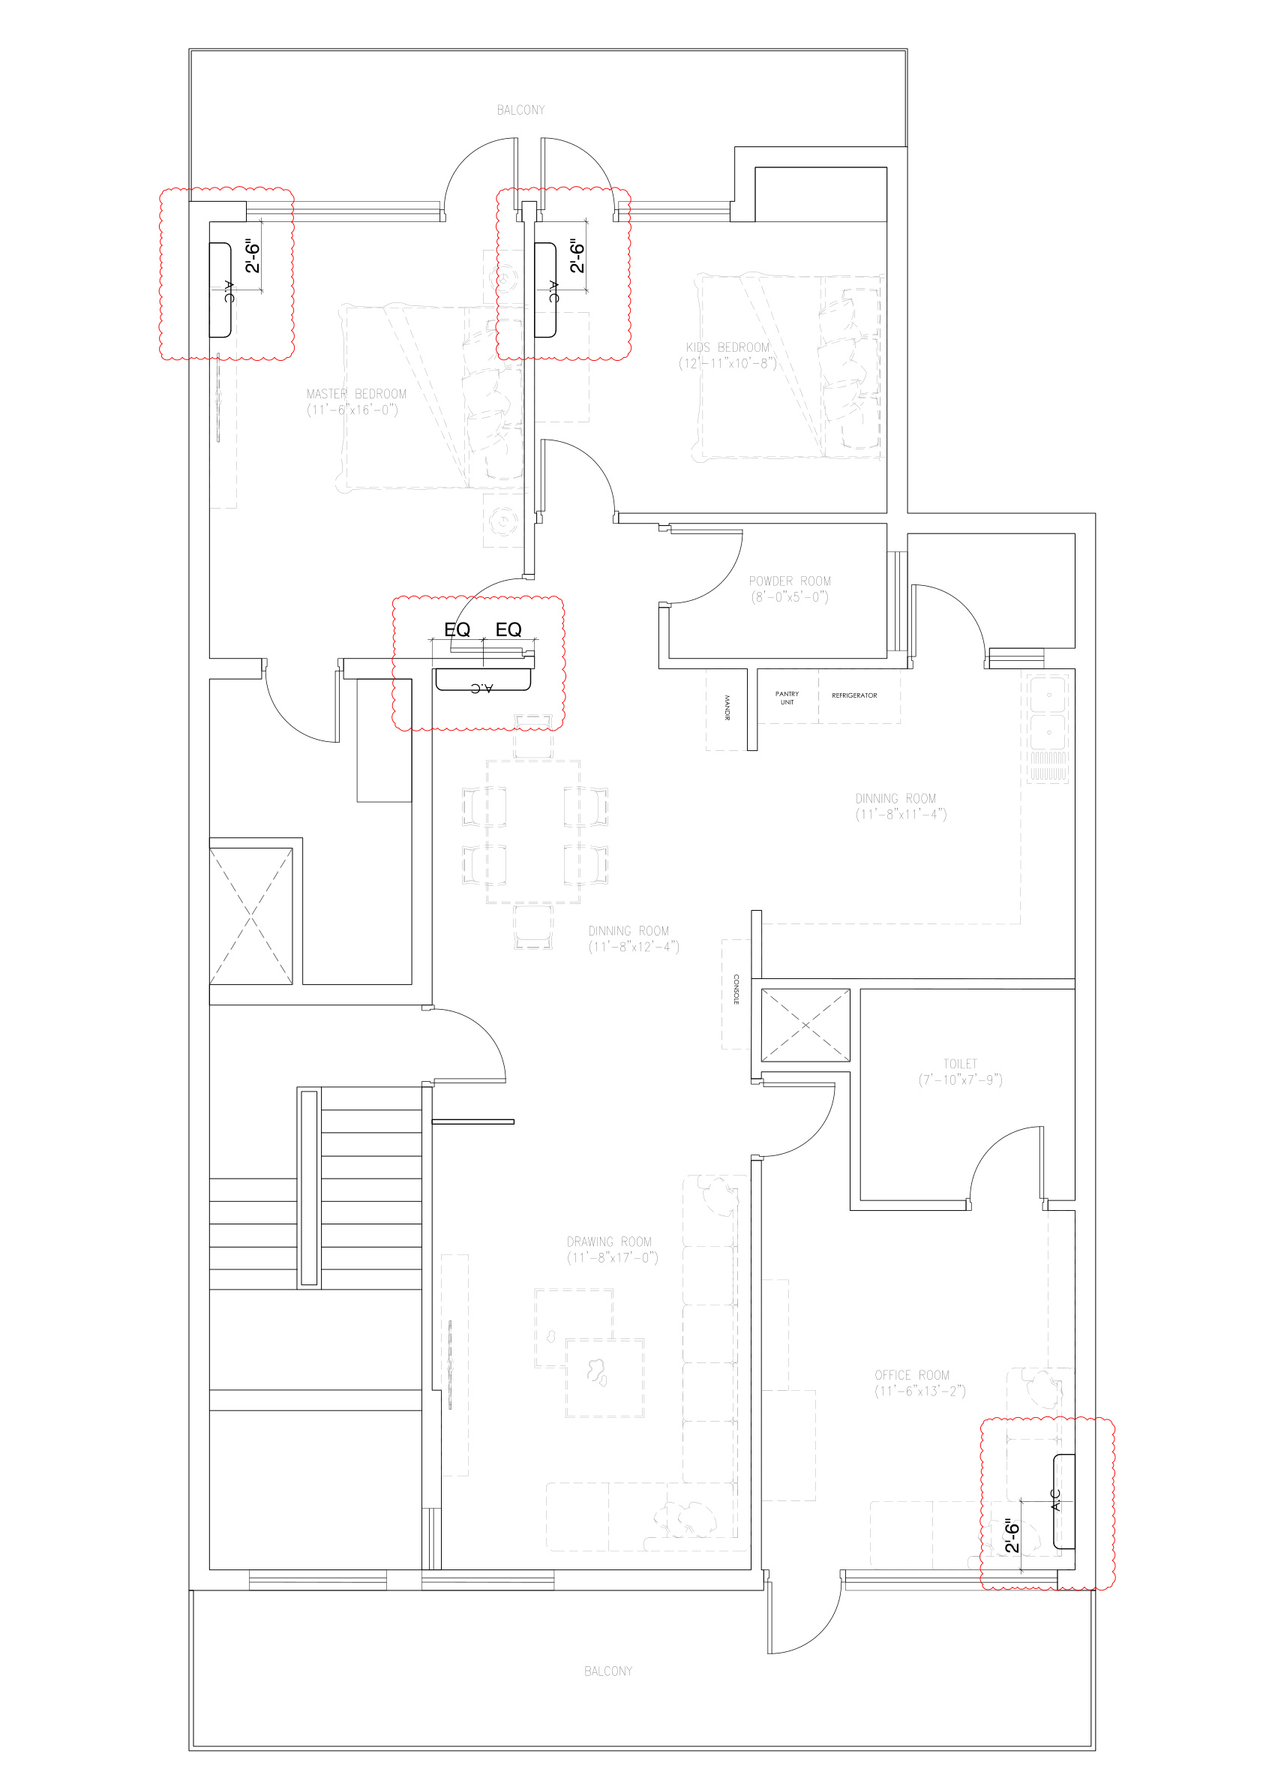
We balanced neo-classical architectural moulding profiles with modern fluted timber paneling and bevelled bronze mirrors. Every wall was planned with millimeter-accurate CAD elevations, aligning electrical switches, AC grilles, and joinery reveals.
THE DESIGN
Concept, Materials, Furniture & Lighting
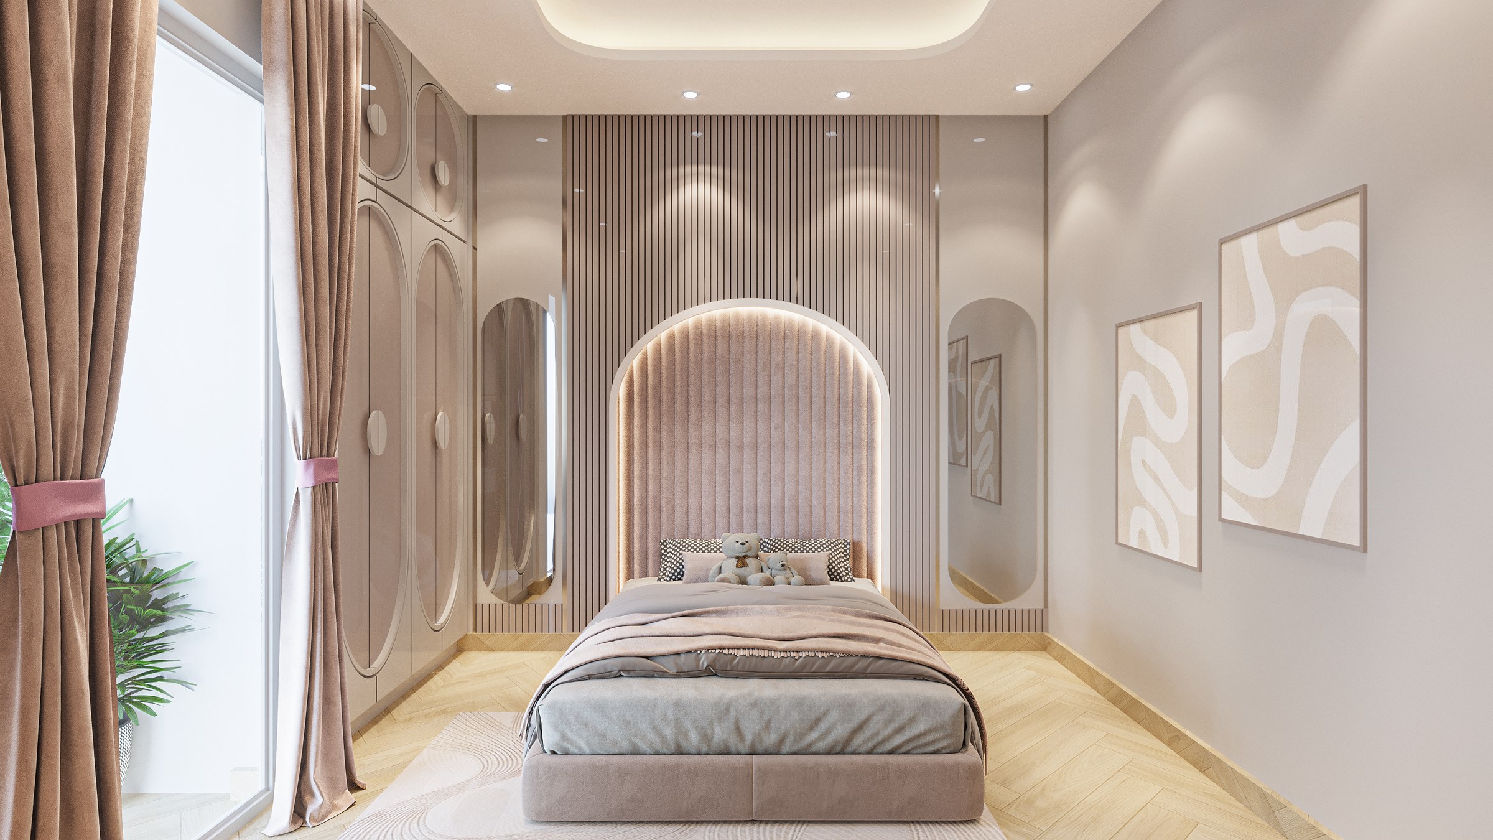
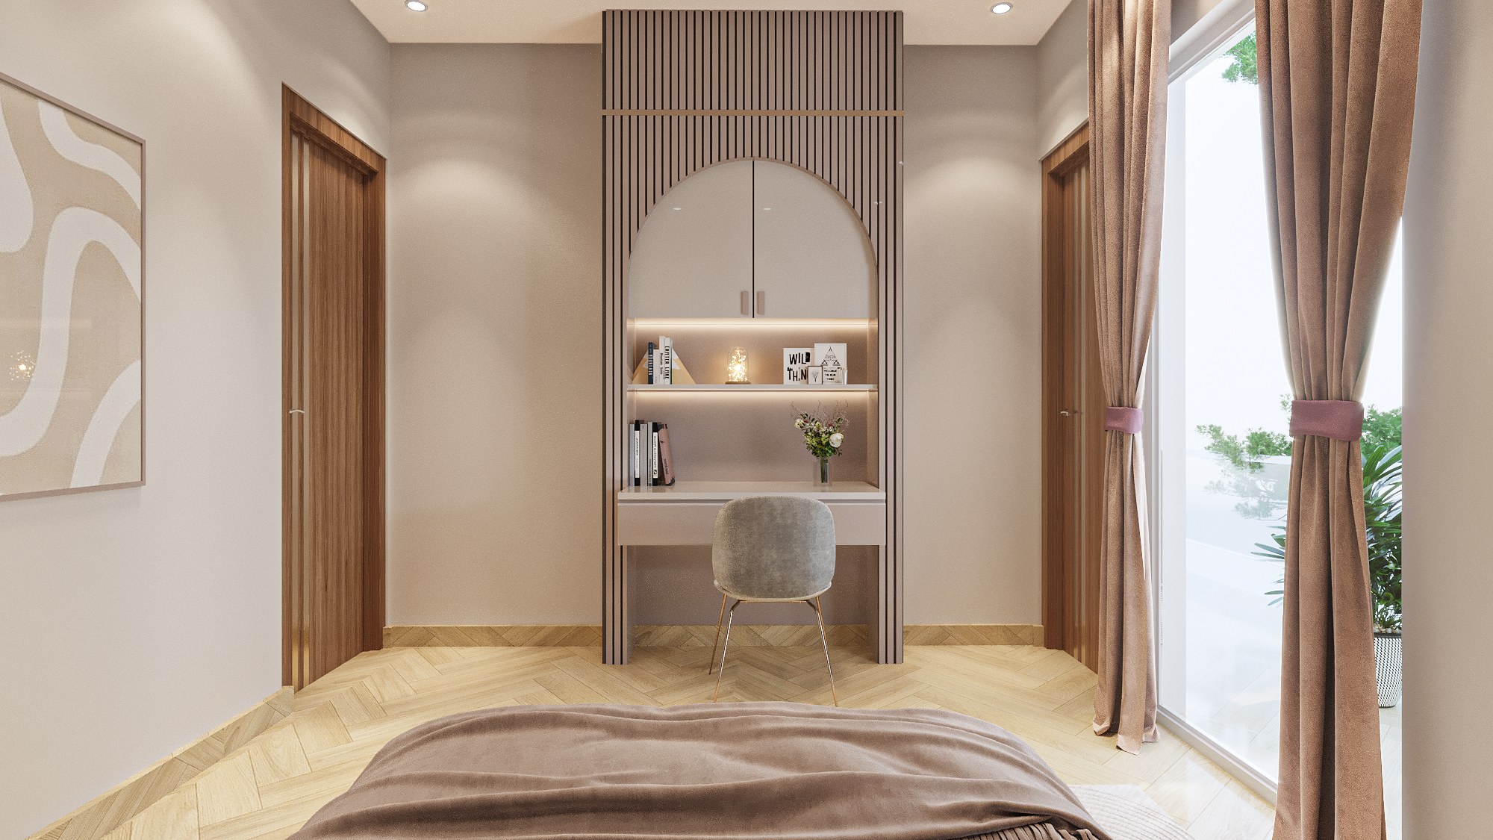
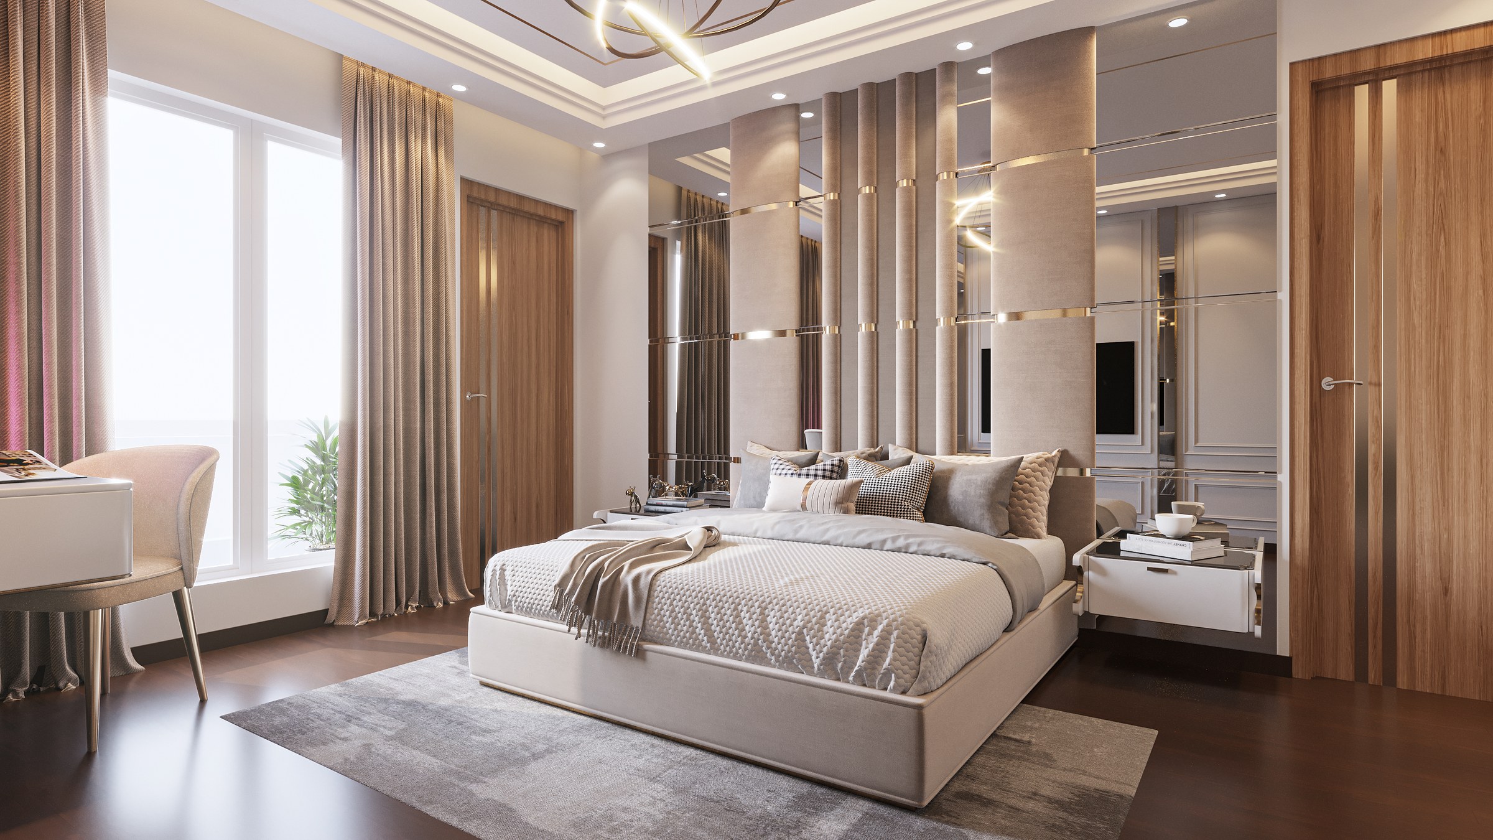
The master bedroom features custom vertical upholstered fabric pilasters with brass collar bands, set against bronze bevelled mirrors and floating nightstands. The child’s suite incorporates arched velvet headboards with concealed ambient LED coves and curved wardrobe joinery.
THE RESULT
What was delivered
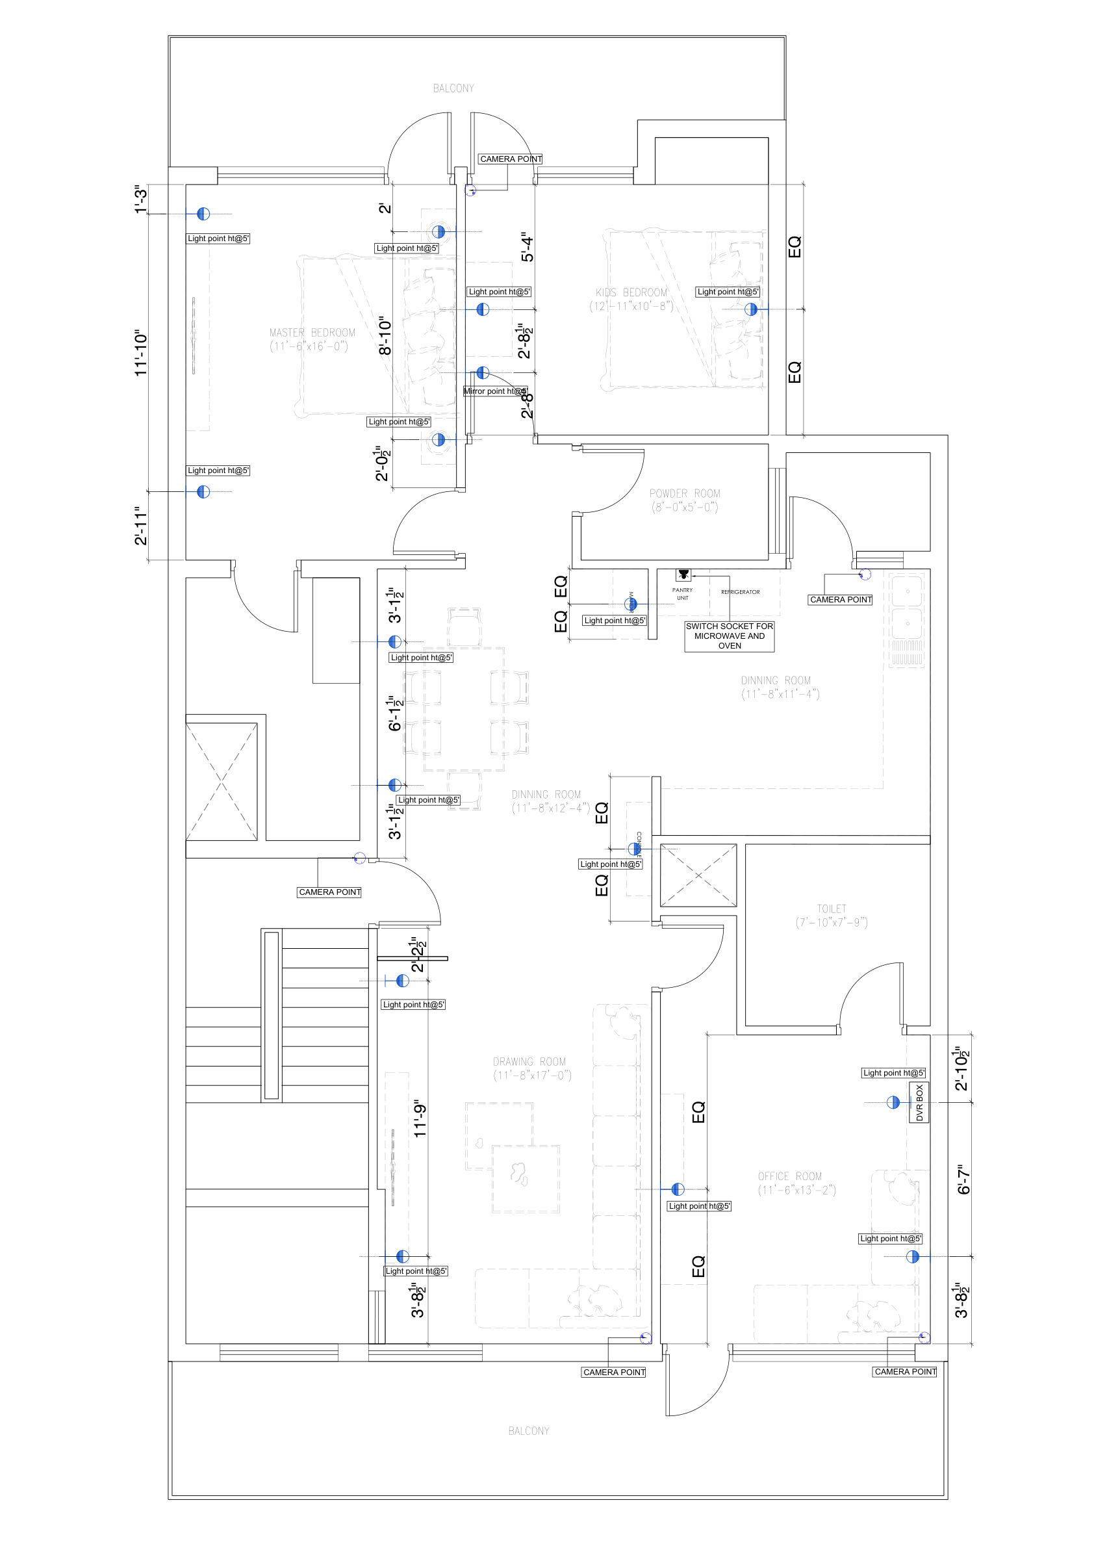
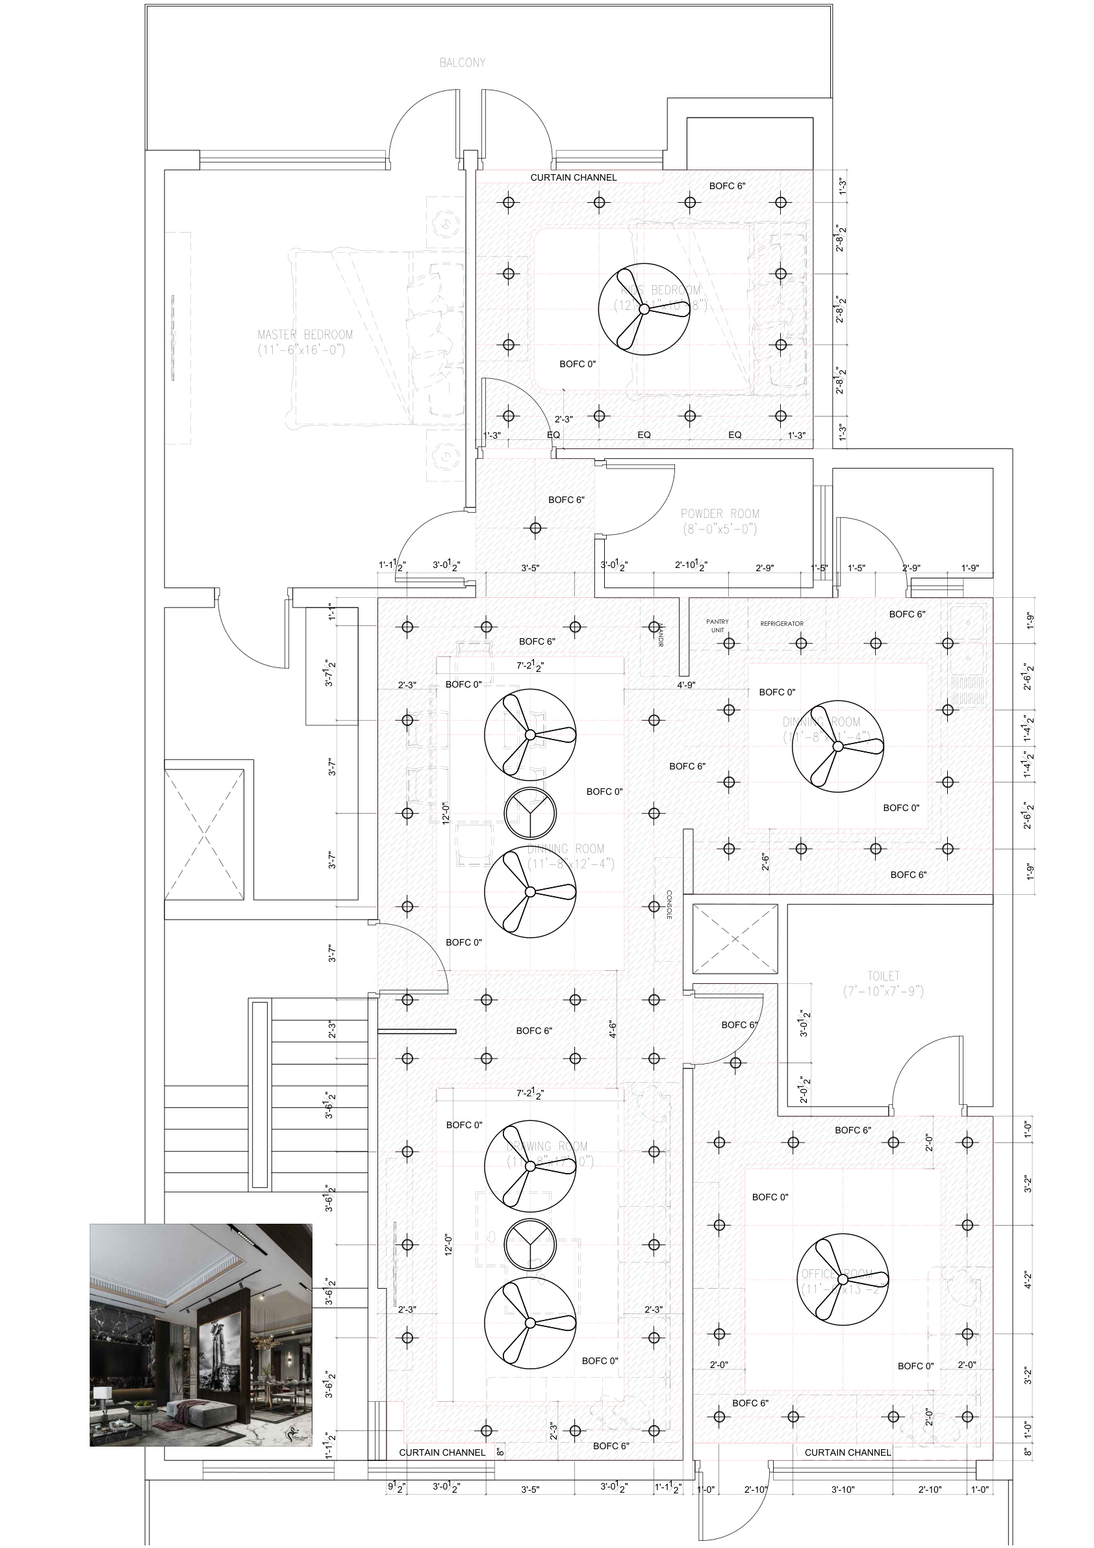
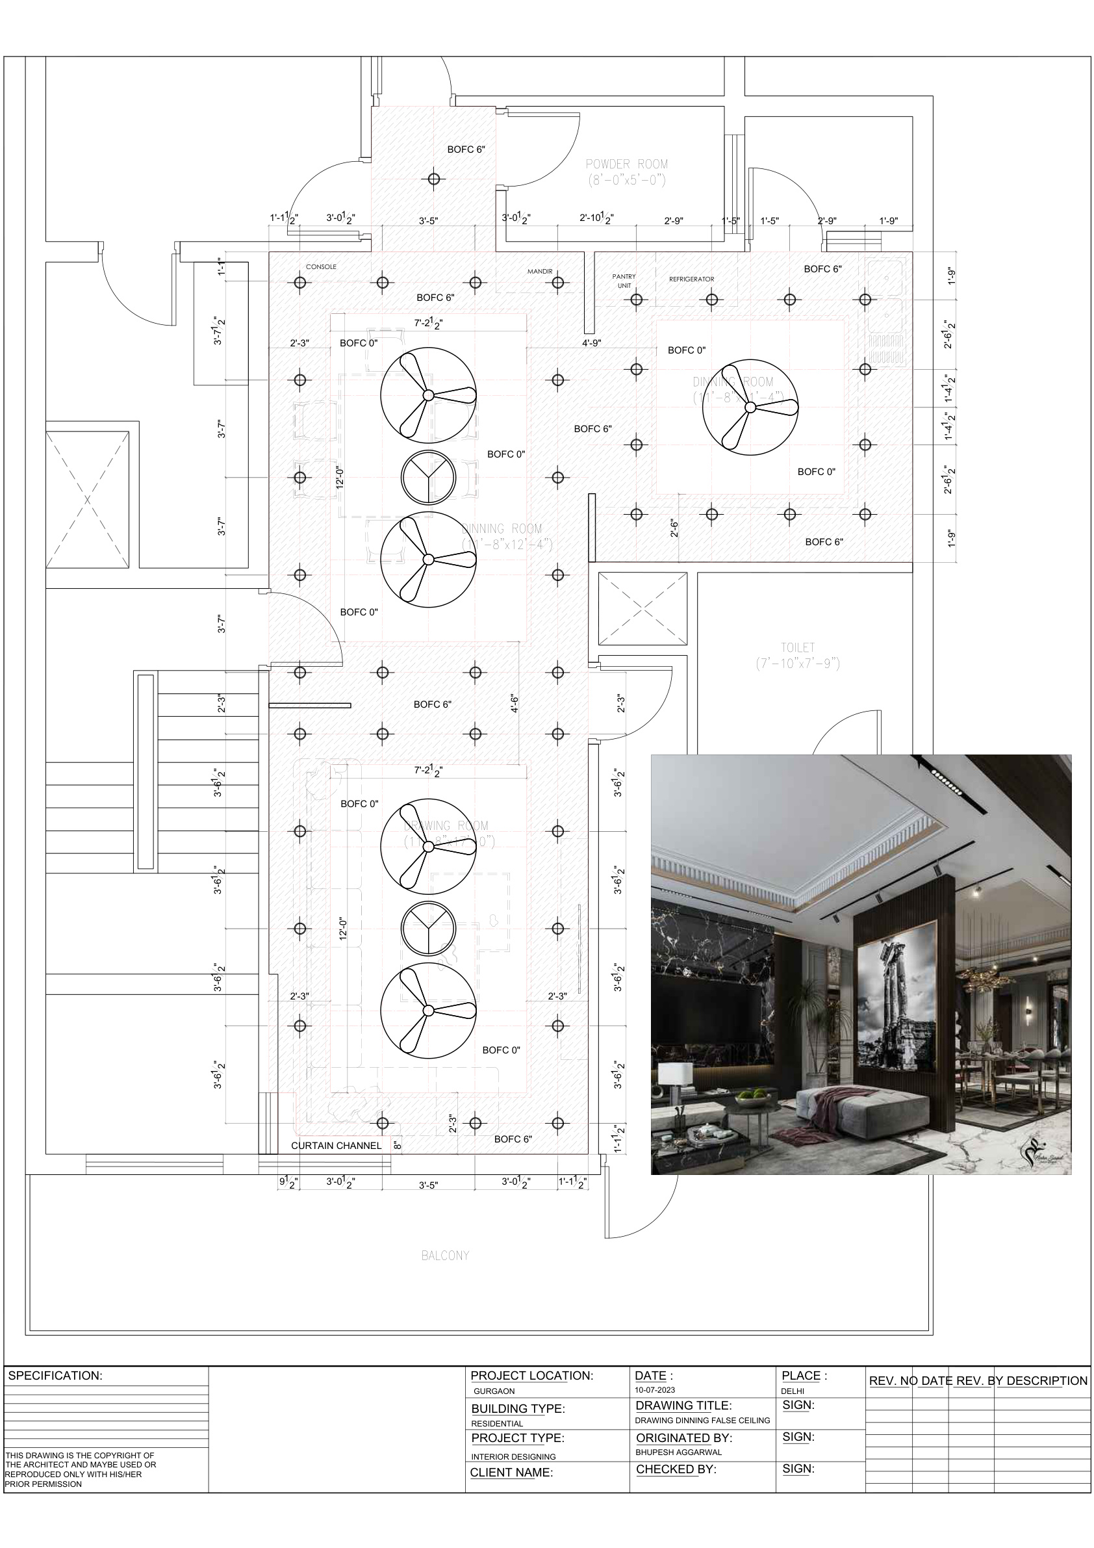
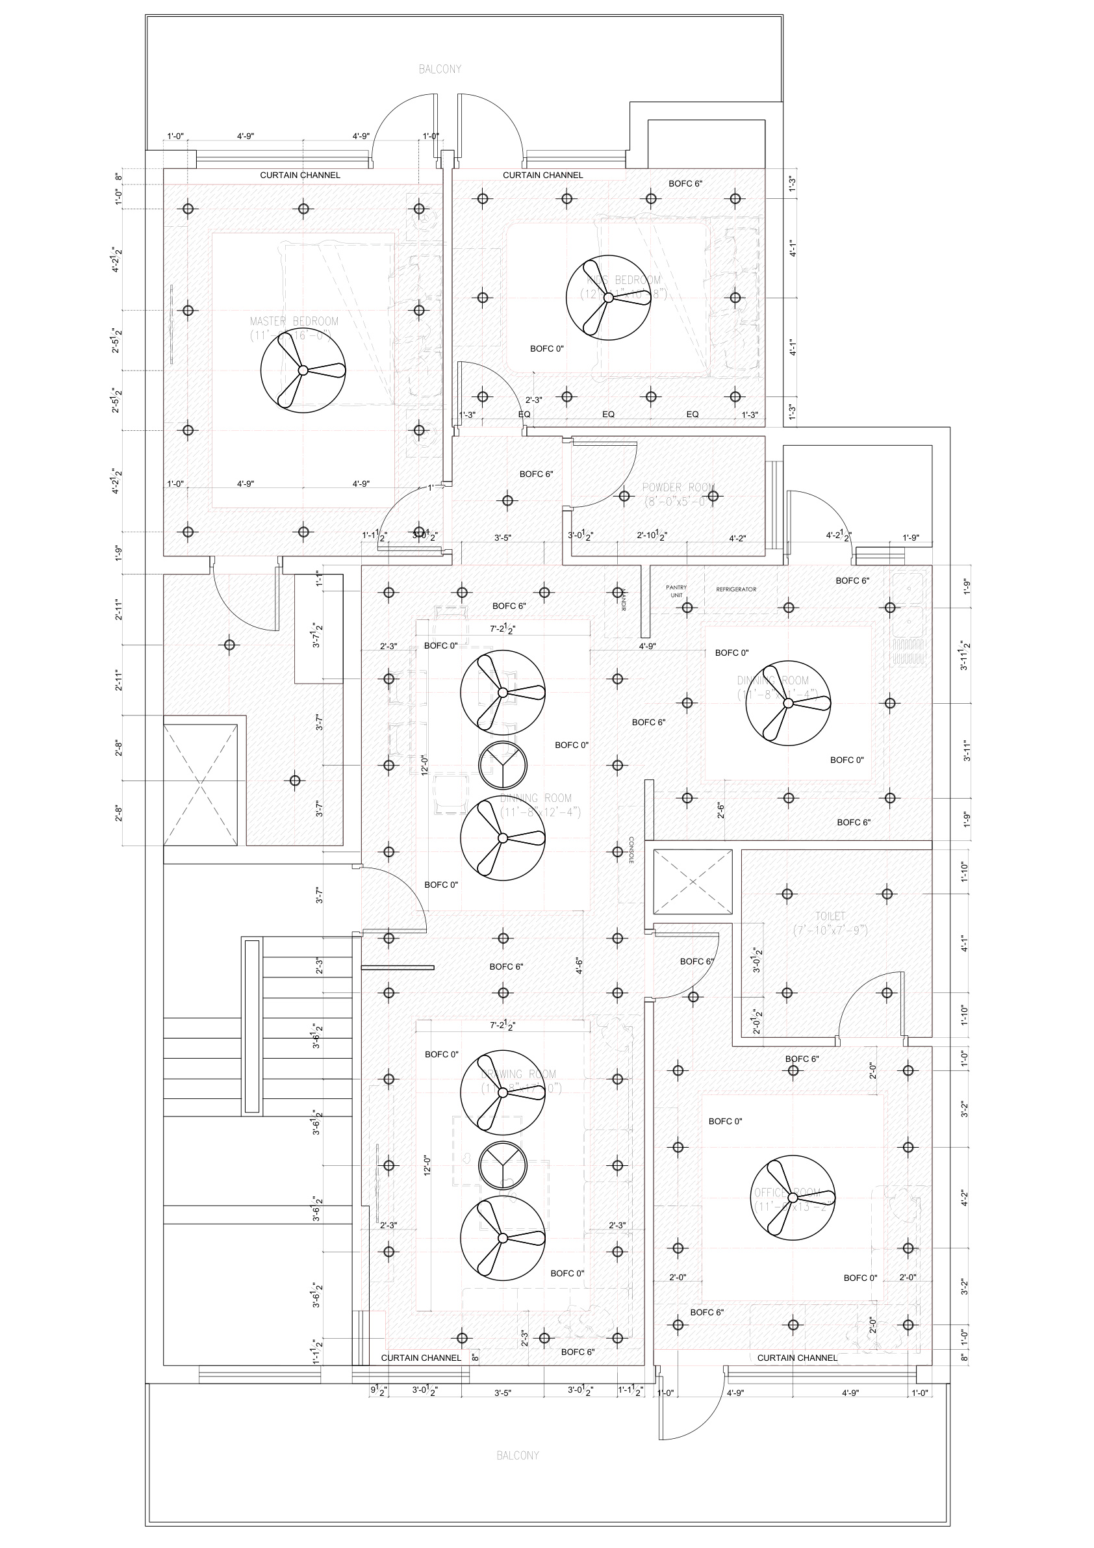
A meticulously detailed luxury residence delivered with zero guesswork on-site, supported by 15 comprehensive technical drawing sheets covering architectural elevations, MEP, lighting, and false ceiling plans.
Materials & Finishes
- Fluted White Oak
- Bevelled Bronze Mirrors
- Brushed Brass Trims
- Bouclé & Velvet Upholstery
- Chevron Hardwood Flooring
- Statuario Marble
Key Architectural Highlights
- Custom 15-Sheet CAD Elevation Package
- Integrated False Ceiling AC Diffusers
- Bespoke Fluted Bed Wall Joinery
- Arched Recessed Niche Lighting
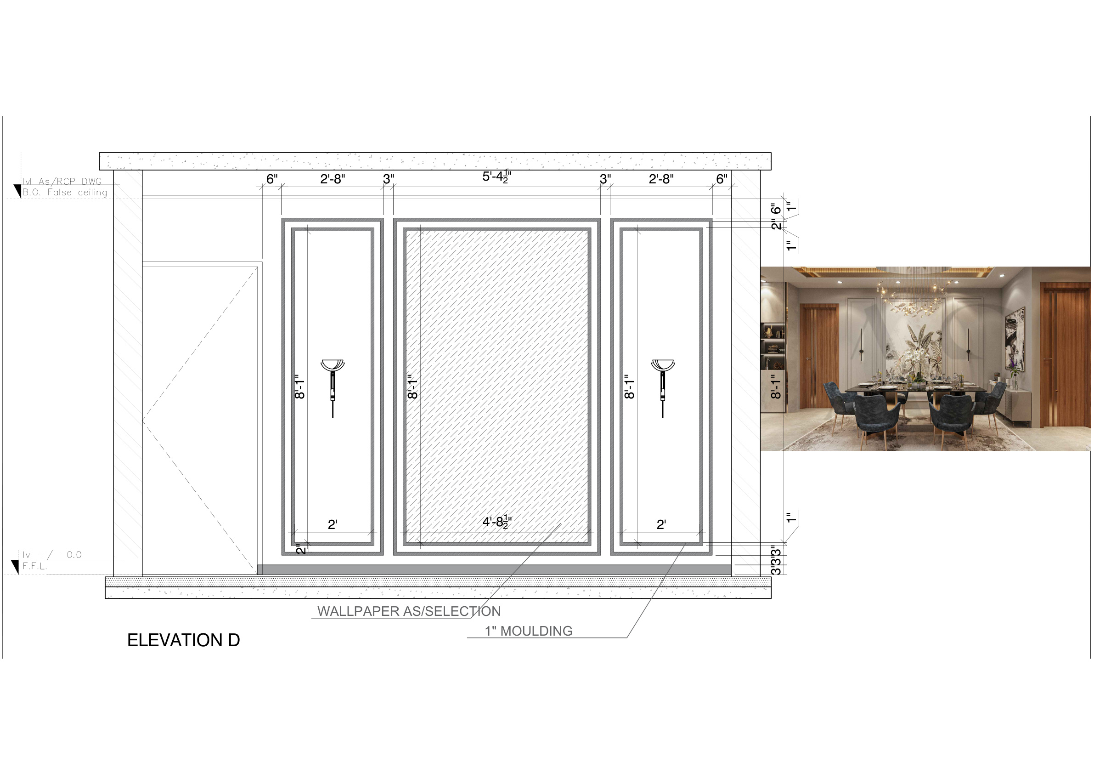
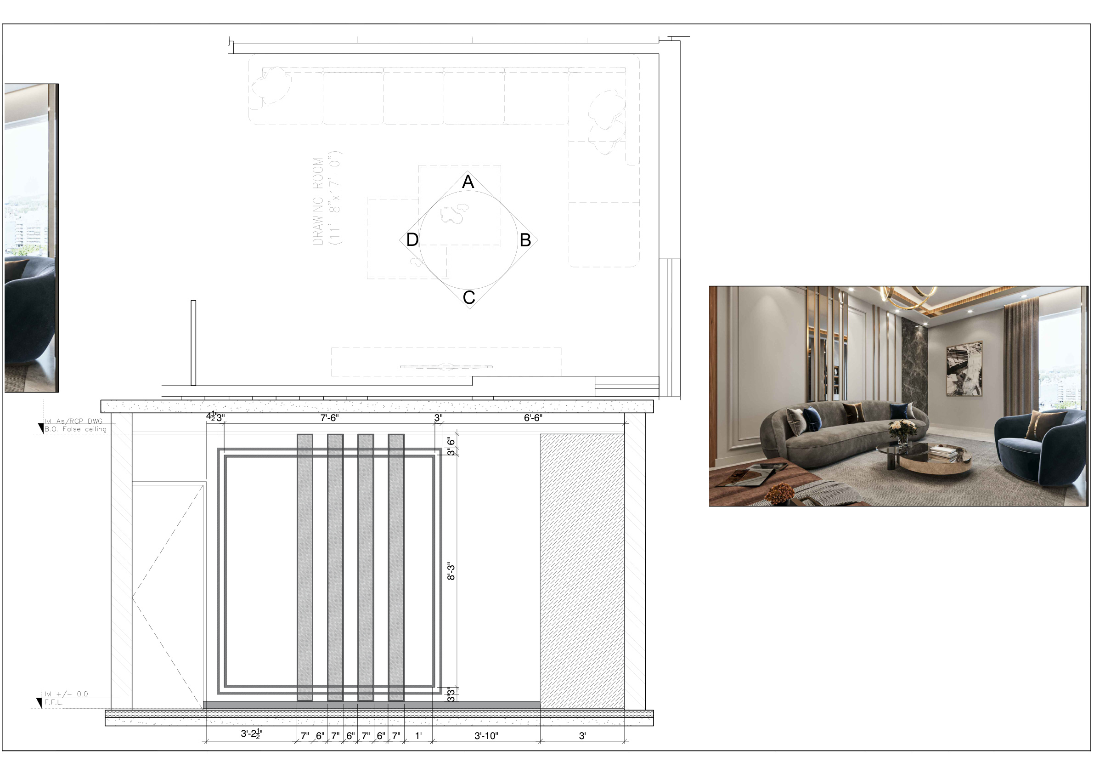
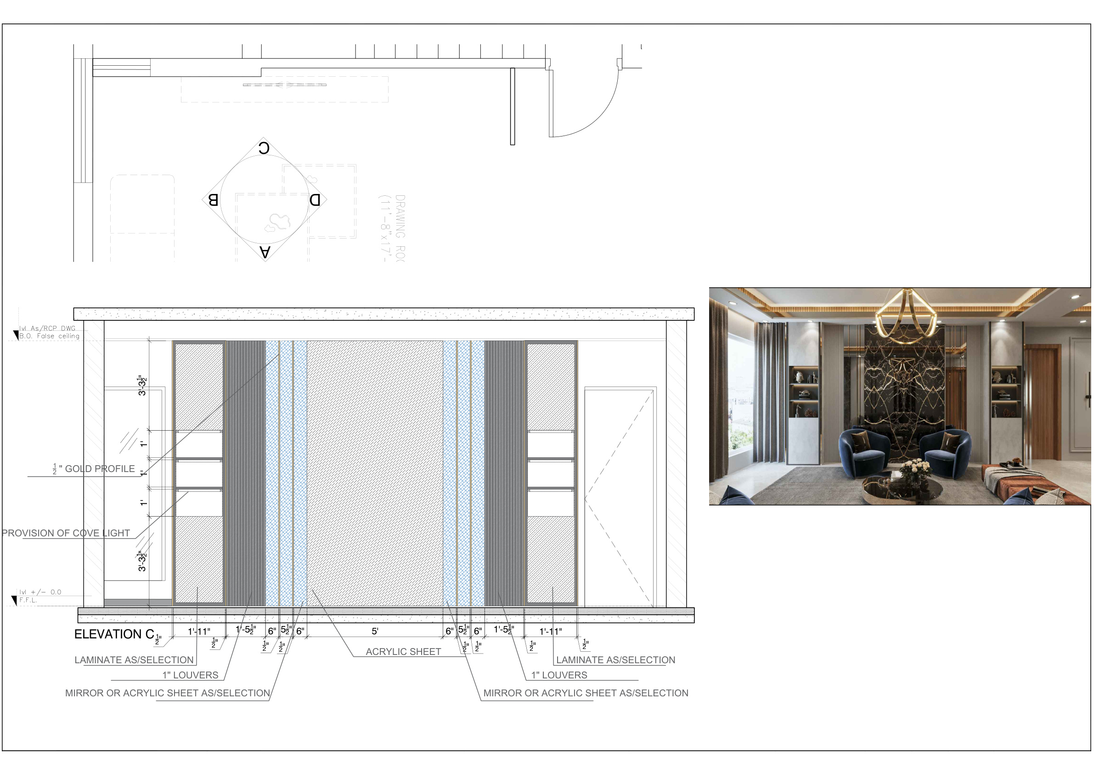
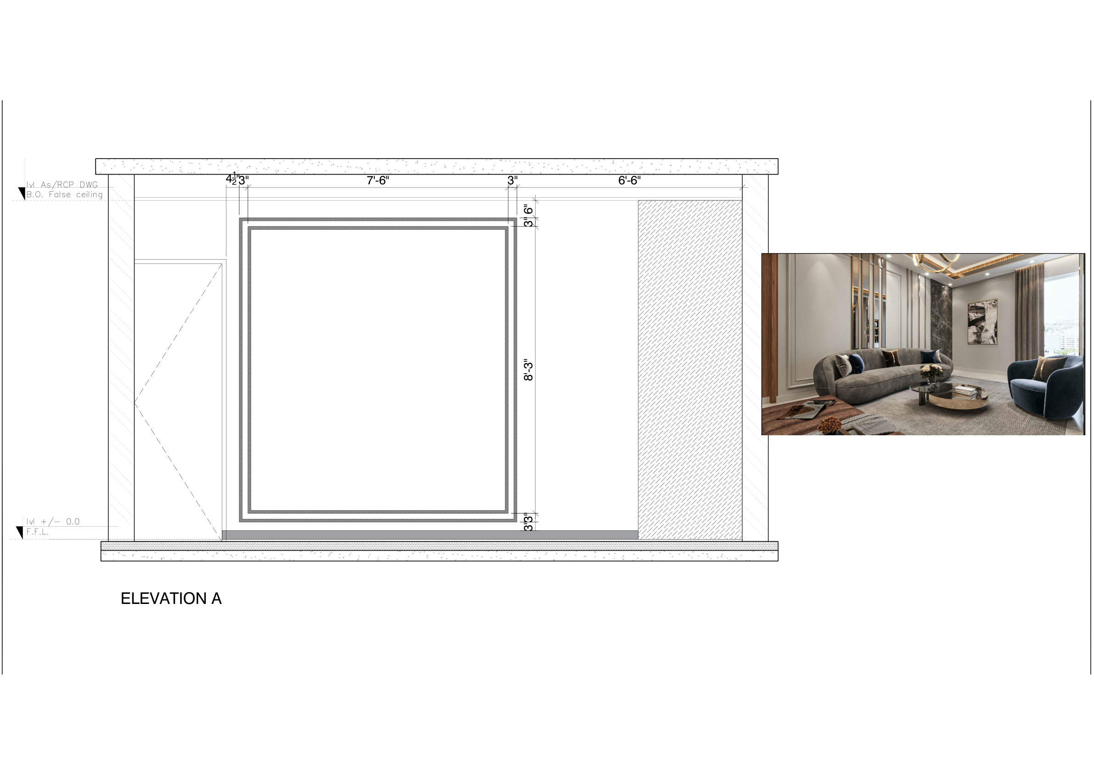
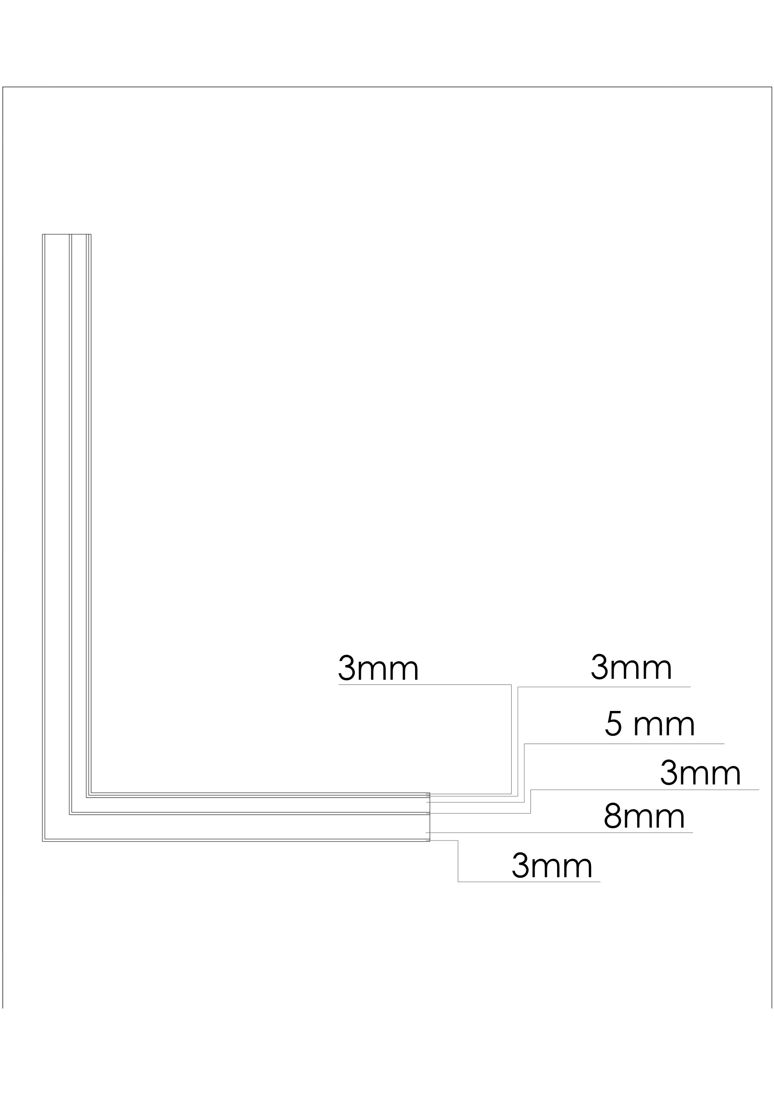
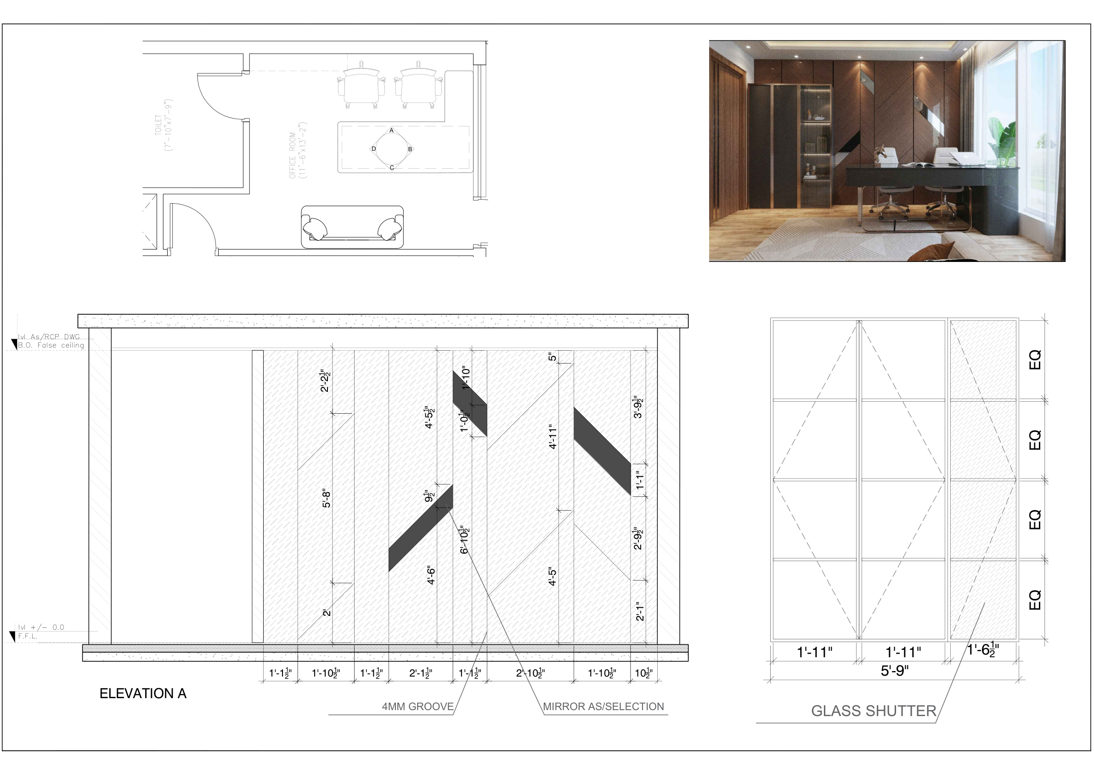
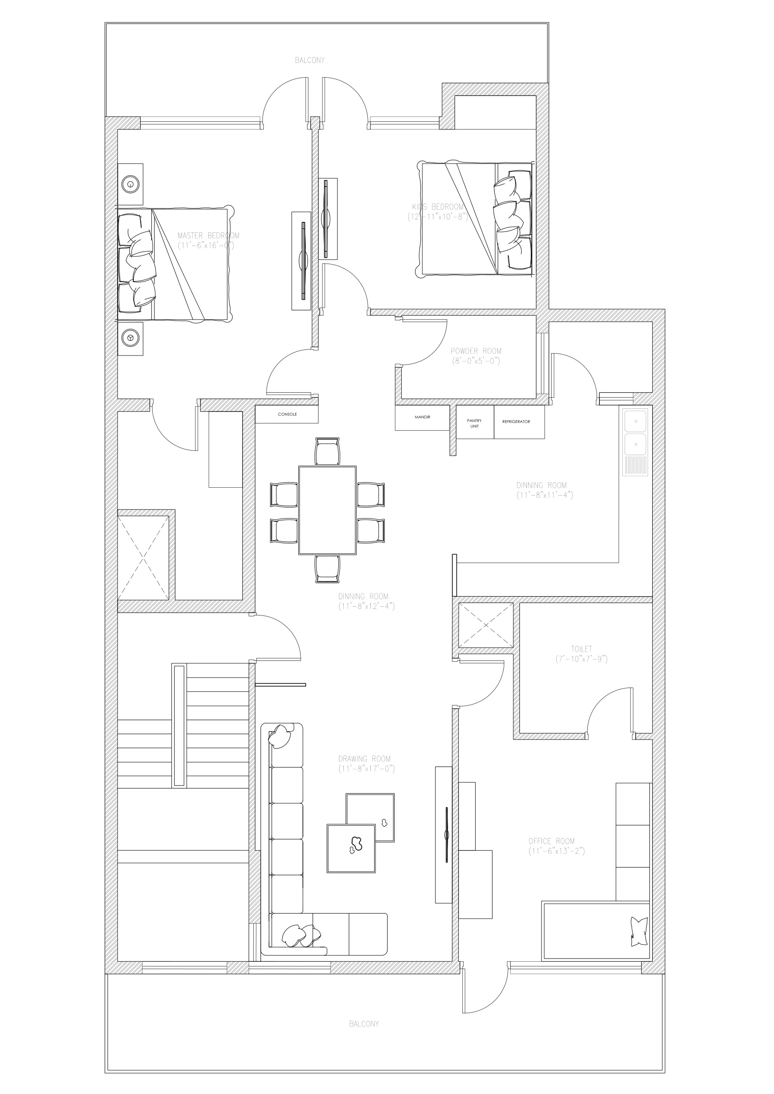
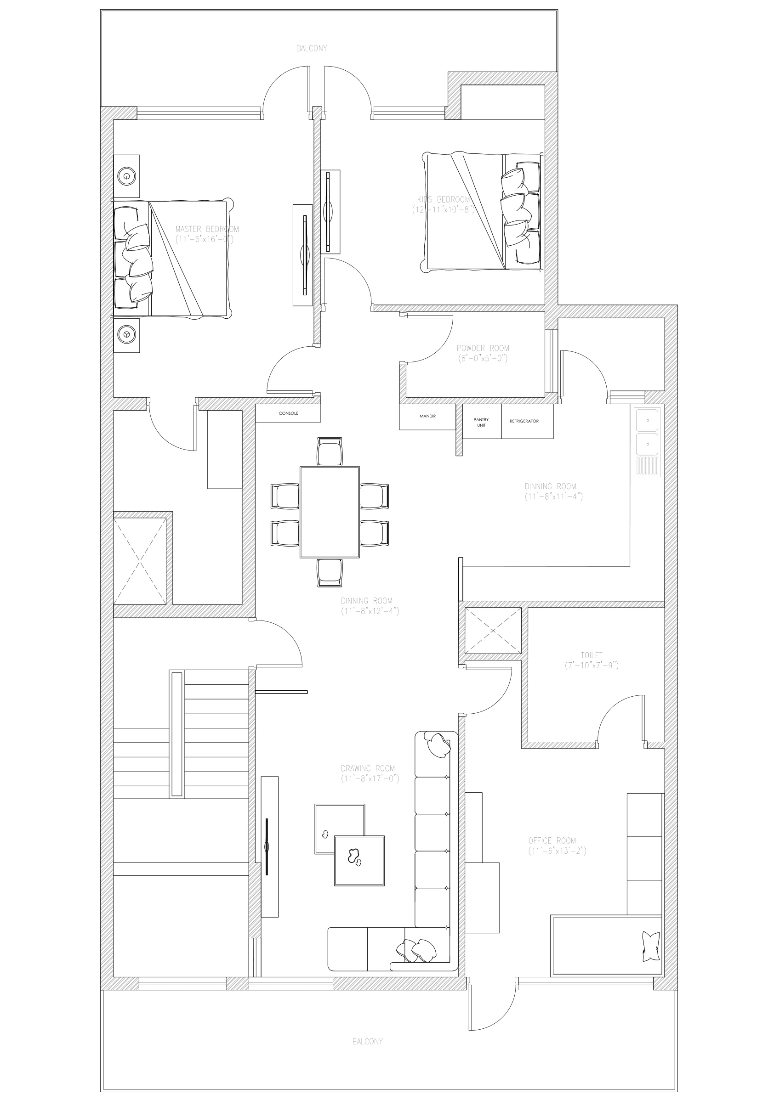
ARCHITECTURAL & CAD DRAWING SETS (15)
Inspect our millimeter-accurate technical elevations, services plans, and shop drawings. Click any sheet to view high-resolution specifications or open original CAD PDF.
Visual Portfolio Showcase
PROJECT GALLERY (8 VIEWS)
Click any visualization to expand into high-resolution view.